Vega · the Descarboniza workspaceBeta
Environmental data you can check, at the moment a building professional decides.
Vega follows a project like the table of contents of its report: the site, the envelope, the energy and the carbon. Every figure shows its source and its assumptions.
Objectivity
The data is that of each product's environmental declaration, as it is. Paying buys no position and hides no bad figure: if another material does better in a wall, it does better.
Transparency
Every figure carries its source and its assumptions, with a confidence level. The validations against the standards are published, case by case.
Less work
It starts from what you already have: the BC3 bill of quantities, the IFC model or an address. Nothing to redo in another database or another program.
- environmental product declarations in the catalogue, each with its source and a quality grade A, B or C
- 800+environmental product declarations in the catalogue, each with its source and a quality grade A, B or C
- energy certificates in Extremadura matched to their cadastral parcel
- 82,765energy certificates in Extremadura matched to their cadastral parcel
- validation cases of the wall editor against the standards, published with their test
- 34validation cases of the wall editor against the standards, published with their test
Site · Ábrego
The climate of zone B3, hour by hour, on the Givoni chart.
Ábrego is the bioclimatic diagnosis of a site. It reads the 8,760 hours of the official CTE reference climate for the zone, or your own EPW, and places each hour on the Givoni chart with its strategy zones. It tells you which part of the year needs no machines, and with what. Also: wind rose, sun path, hourly grid and a daylight estimate.
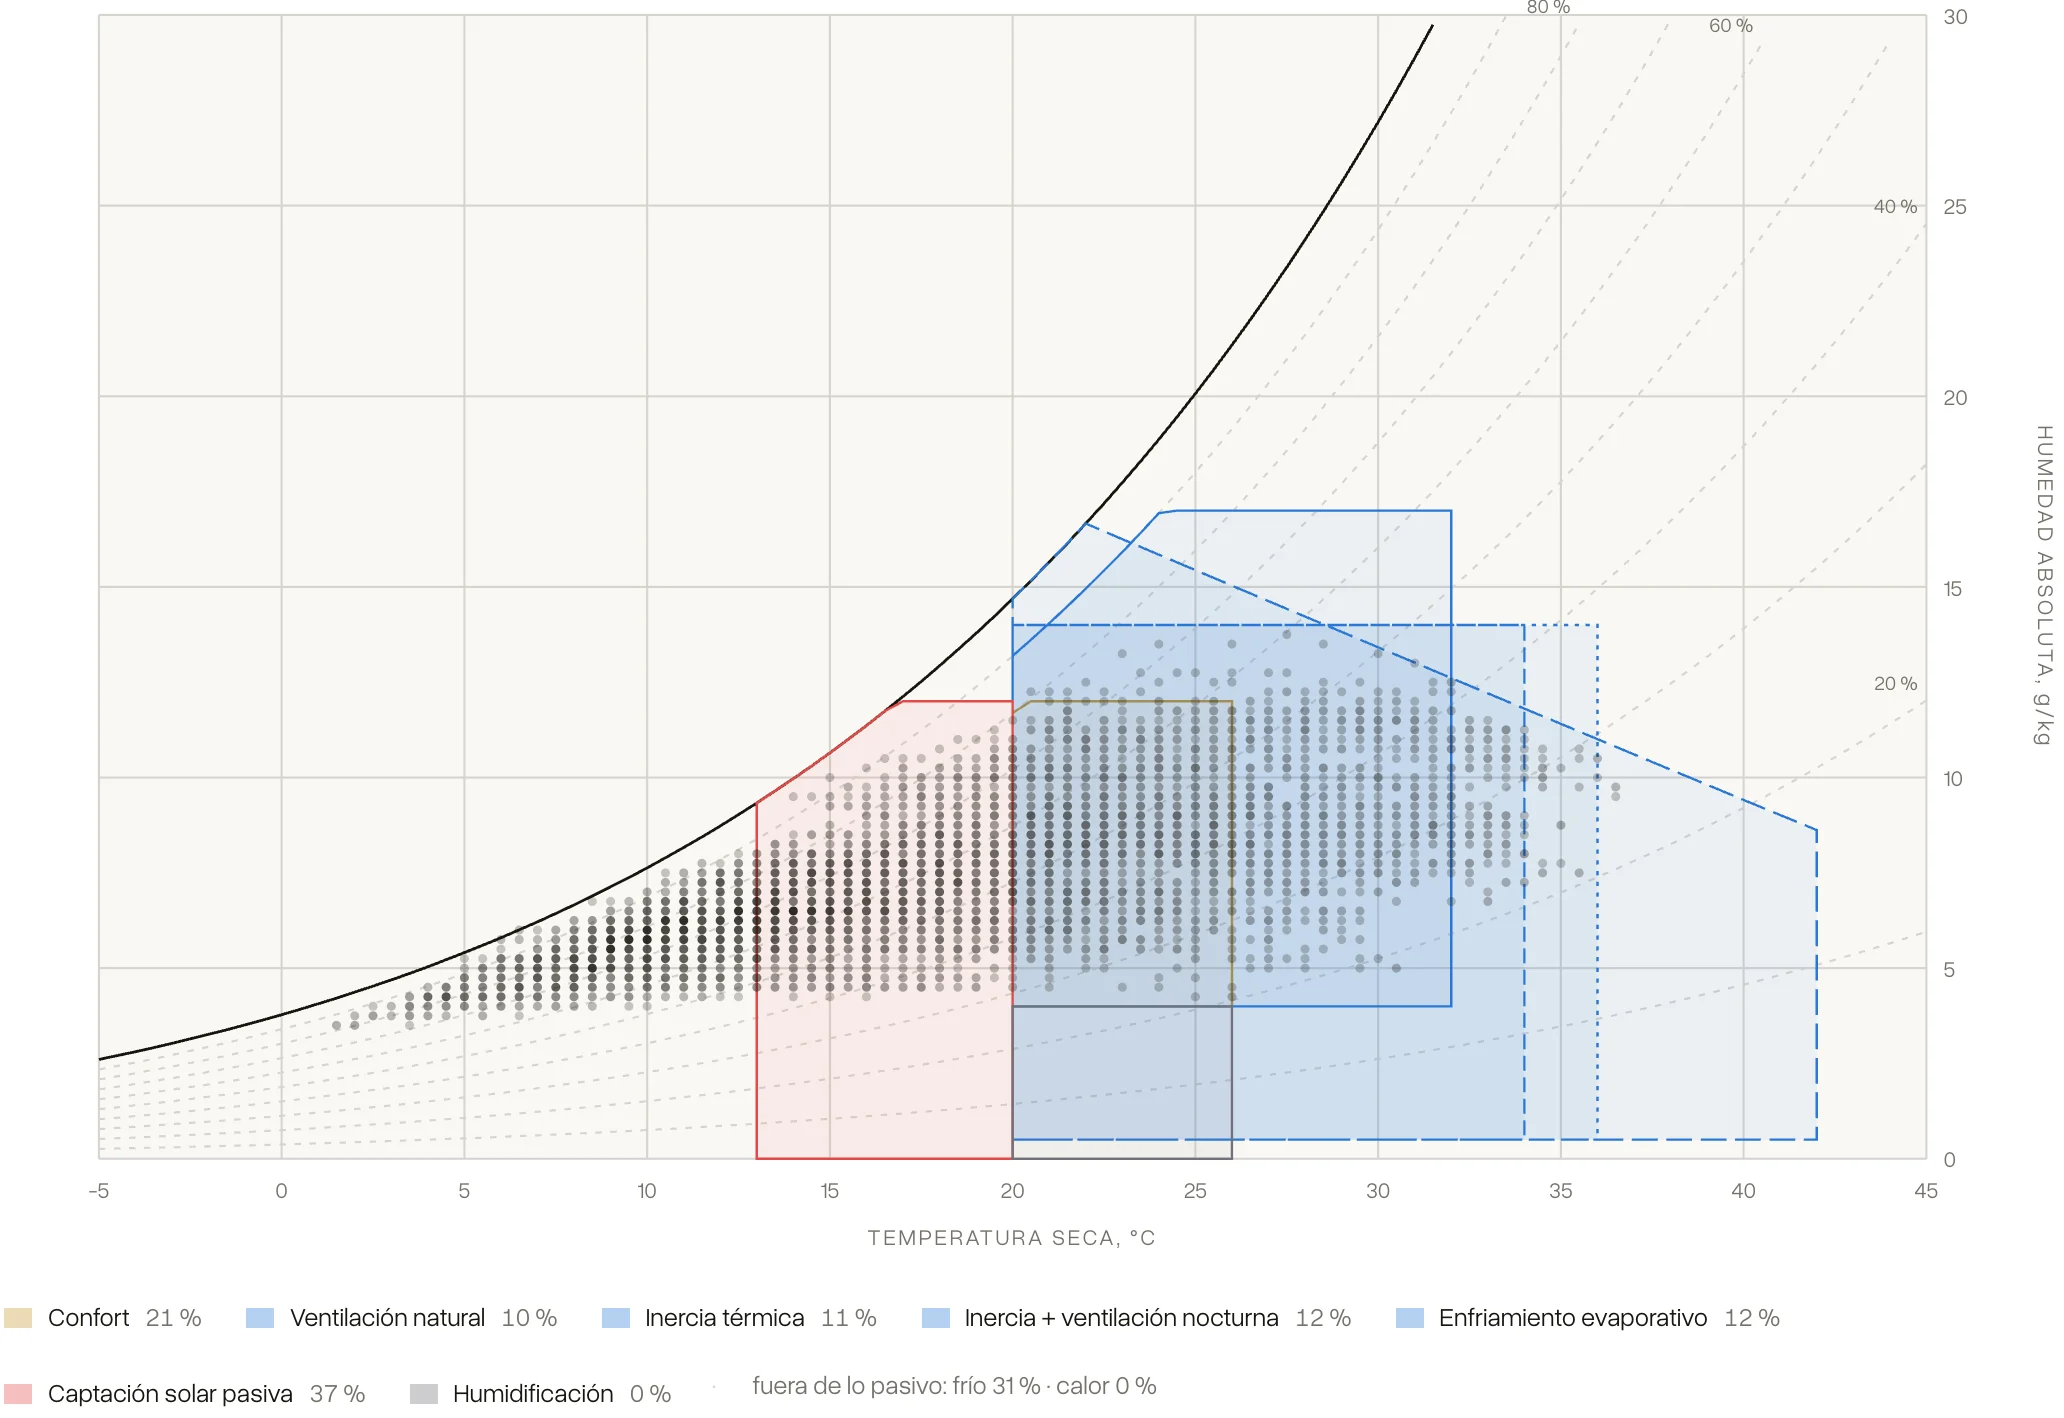
In zone B3, 69 % of the hours are solved with passive strategies or are already comfortable.
Zone B3 with the air pressure of València (16 m). Each point is one hour of the official CTE reference climate; the darker, the more hours fall there. The zones are Givoni's (1992); strategies overlap, so their percentages do not add up to the total.
Envelope · Thermos, the wall editor
A wall, a roof or a floor, with the standard behind it and the validation cases in sight.
U-value by ISO 6946; condensation by DA DB-HE/2 and ISO 13788, month by month; thermal mass and time lag by ISO 13786; ground floors by ISO 13370; two-dimensional thermal bridges with the DA DB-HE/3 atlas; and the A1-A3 carbon of each layer. The window, in its own tab, with its glazing, frame and spacer.
The wall below is calculated with the editor's engine for València: a light timber frame with blown cellulose and wood fibre outside, the same system as the Casa del Olivar.
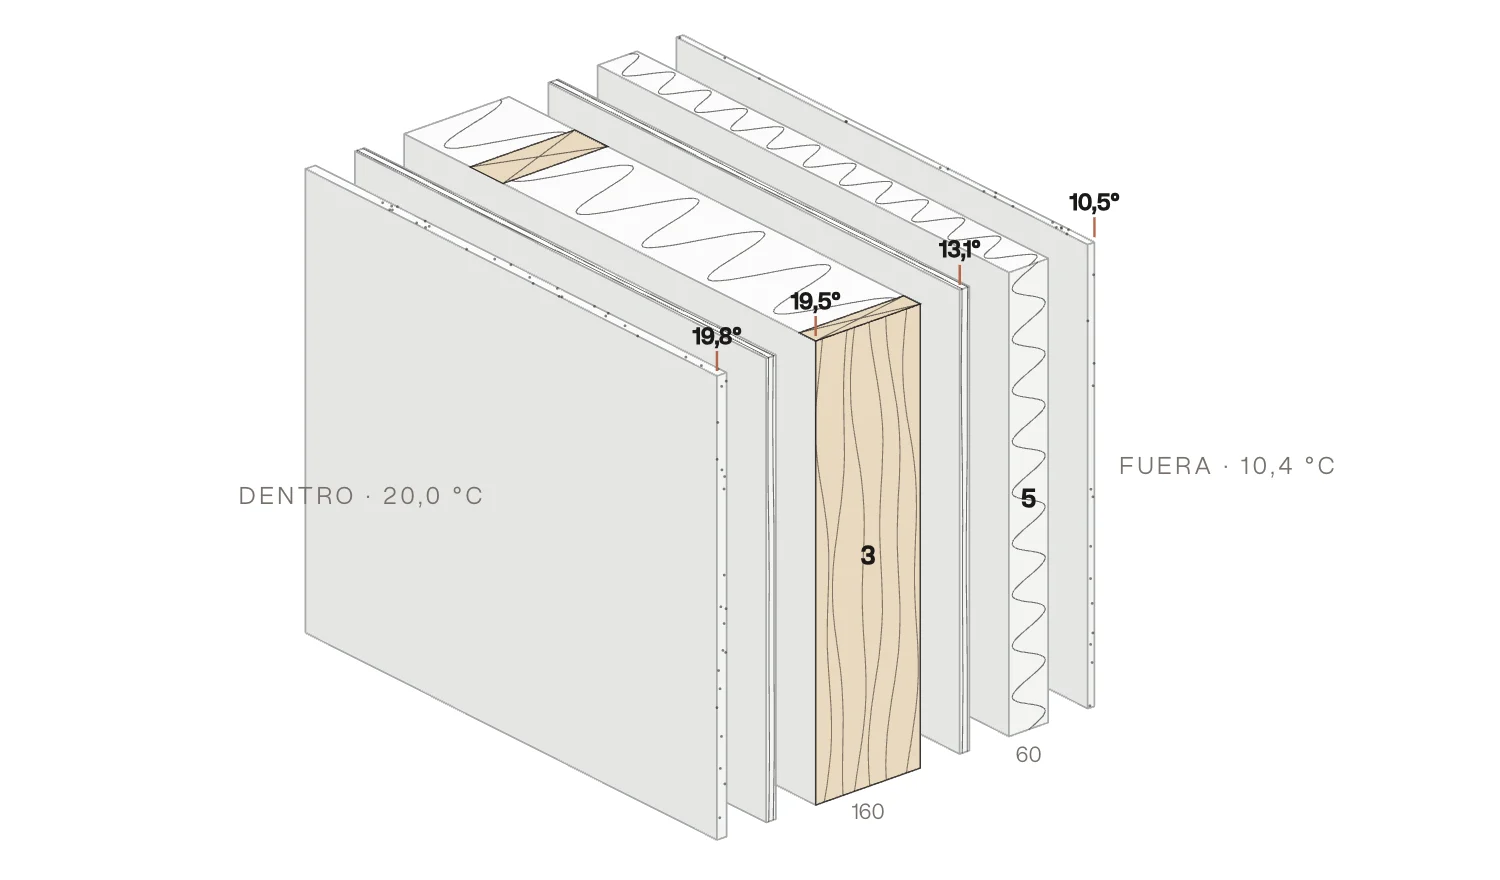
The layers, from inside to outside
- 1Plasterboardλ 0.250 · 1.56 kgCO₂e/m² · product EPD (A)15 mm
- 2OSB/3 boardλ 0.130 · −11.9 kgCO₂e/m² · product EPD (A)15 mm
- 3Blown cellulose between timber studsλ 0.039 · −21.5 kgCO₂e/m² · generic data (C)160 mm
- 4OSB/3 boardλ 0.130 · −11.9 kgCO₂e/m² · product EPD (A)15 mm
- 5Wood fibre board, outsideλ 0.038 · −9.3 kgCO₂e/m² · product EPD (A)60 mm
- 6Lime renderλ 0.800 · 1.20 kgCO₂e/m² · generic data (C)10 mm
- U-value
- U 0.184 W/m²K · HE1 limit, zone B: 0.56 · complies
- Interstitial condensation
- None in all twelve months; the tightest is January, between the cellulose and the outer OSB
- Surface condensation
- fRsi 0.95 minimum 0.52 (class 3, zone B) · complies
- Thermal mass
- 11.3 h time lag · decrement factor 0.27
- A1-A3 carbon
- −51.7 kgCO₂e/m², net of the biogenic carbon in the timber and cellulose
What the engine flags: four of the six layers have an EN 15804+A2 EPD. The cellulose and the lime render use generic data, grade C: 40 % of the carbon rests on them, and the editor says so.
Light timber frame in València (zone B3). Humidity class 3, 20 °C inside; January temperatures on each face. Properties from the CTE Catalogue of Construction Elements and the manufacturers' data sheets.
Energy · The X-ray
An address, and everything public is cross-checked.
Energy has two entrances, depending on the building. For new builds, the IFC model: EnergyPlus calculates HE 0 and HE 1, and HE 4, HE 5 and HE 6 are checked from the same model. For what already exists, the address.
The X-ray starts from an address: CartoCiudad gives the cadastral reference; the cadastre, the building in three dimensions with its neighbours and party walls, its year, use and dwellings; the CTE, the zone and climate; PVGIS, the sun with the real urban horizon; and the regional certificate registers, the energy label, when there is one. From that come eight readings, each with its source: energy, solar, upgrades with cost and payback, grants, risks and neighbourhood income.
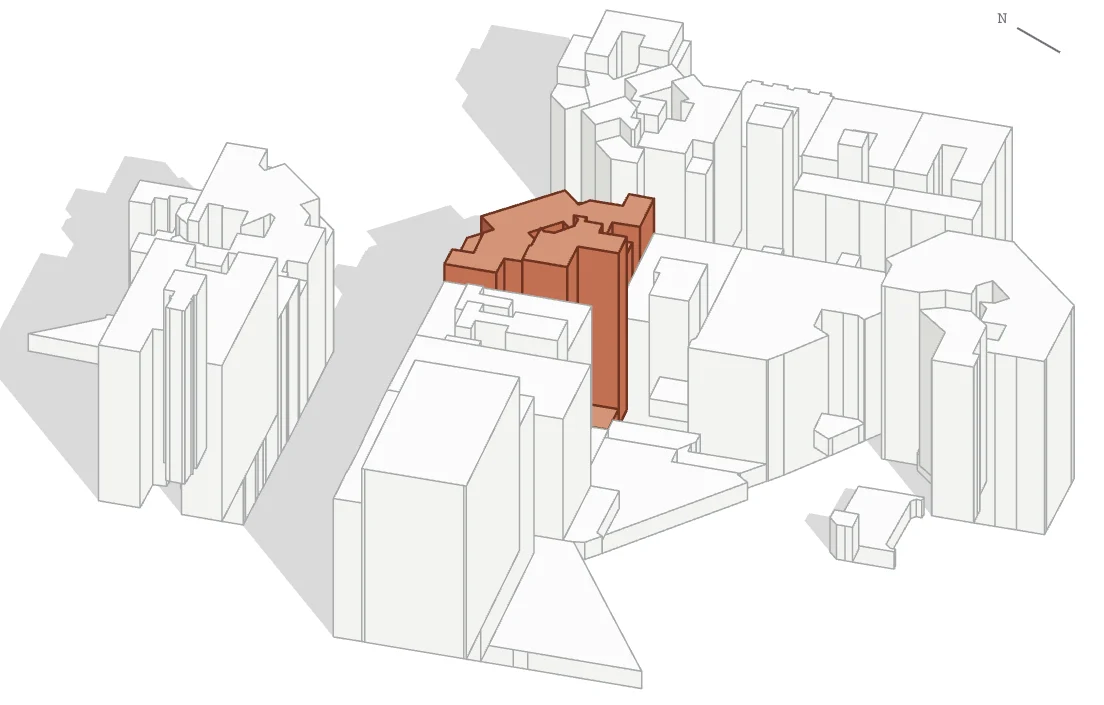
- Cadastral reference
- 5910201YJ2751B
- Year · use
- 1966 residential, multi-family
- Dwellings · floor area
- 33 · 3,953 m² built
- Climate zone
- B3 · València, 16 m
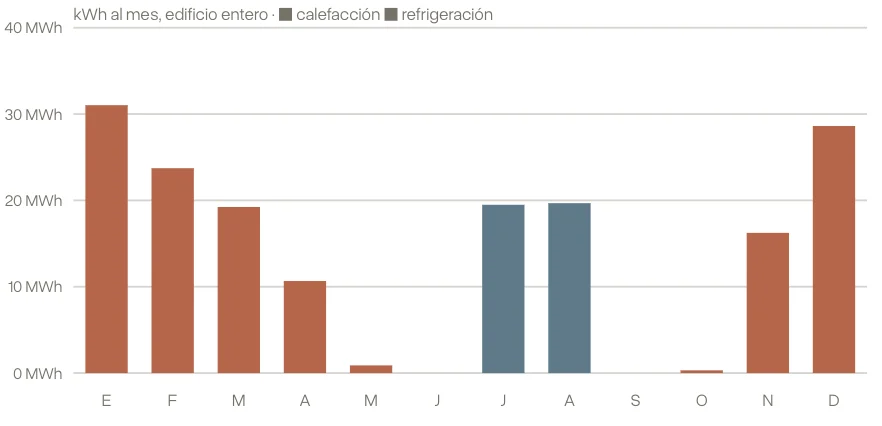
- Estimated demand, as it is
- 33.1 + 9.9 kWh/m²·year, heating + cooling
- With the 2019 HE1 envelope
- 6.5 + 14.7 kWh/m²·year: heating falls and cooling rises
Carbon · Cierzo
Whole-life carbon, from the bill of quantities you already have.
A BC3 from any price database (Presto, Arquímedes, CYPE, the Extremadura one) or an IFC. It is read entirely in your browser: the file never leaves your computer. It is broken down to the materials, and each one gets its data in a cascade: the product's EPD if the item names it (grade A), its brand and family (B) or its family's generic (C). What is not recognised is not filled in: it stays «not evaluated» and lowers the confidence.
Out come the carbon of stages A1-A3, A4, A5, B4, B6, C and D, the Level(s) and DB-HSA tables, and the same BC3 with the carbon written into each item, which Presto or Arquímedes add up on their own.

How it works inside
1 · What goes in
A BC3 from any price database, or an IFC. The breakdown tree is expanded down to the leaves, multiplying quantities, and each leaf is classified by the TIPO field of the FIEBDC-3 format: labour, machinery, material or auxiliary percentage. Only materials go into the footprint; machinery hours go to site energy.
2 · Where the data comes from
From the Descarboniza catalogue: over 800 environmental product declarations read one by one from the verification programmes and the Spanish sector EPDs. Each figure carries its source, its validity and a quality grade: A for the exact product's EPD, B for a sector EPD or official database, C for a generic or an estimate. Expired EPDs are flagged and drop to C.
3 · How they are matched
First by product: if the item names the manufacturer and almost all the trade name, that product's EPD. Then by brand. Otherwise by family: 125 text rules that recognise «perforated brick», «lime mortar», «OSB board»… Units are converted to mass with the EPD density and the thickness read from the item itself. Every assignment stays visible and can be changed by hand.
4 · What is calculated
A1-A3 from the EPD; A4 with the distance the EPD declares or 300 km by truck; A5 with waste and the machinery energy of the bill itself; B4 with the reference service life and a 50-year building; B6 if there is a certificate XML or a simulation; C1-C4 and D with the modules of the same declaration.
5 · What comes out
The same BC3 with the carbon written into each item, a report with a verification code and the Level(s) 1.2 and DB-HSA tables, with waste by LER code.
What Vega is not
What it does not do, said before you ask.
- It does not replace the officially recognised tool. It does the work before it: pre-sizing, preparing the data and reaching the official justification already knowing what will come out.
- Against HULC, in the terraced house of the DB-HE guide (Jaén, zone C4), cooling comes within 3 % and heating plus cooling within 2.4 %. Heating stays 21 % below, and we do not understand why yet.
- Thermal zones are made today per space or per floor. Grouping spaces by use, orientation and conditioning, as an engineer would with judgement, is still missing.
- The X-ray does not give the energy label of a specific home: it is a reference model with the real geometry. The registered certificate, if any, is shown separately.
- Recognising a bill of quantities depends on how each item is written. With short descriptions it comes out with less confidence, and manual assignment completes the job.
Who is behind it
Jesús Morán Morán, architectural technologist. From straw building to carbon accounting.
The straw house in Peraleda de la Mata, the first in Extremadura with prefabricated straw panels; five years at Umbral, with the Casa del Olivar in light timber frame; and now Galván & Morán, the practice where he leads site management and natural building.
We build the platform ourselves. That is why we can tell how it works inside, with no intermediaries.

Start with the building.
An address, an IFC, a BC3 or a wall. Calculating and seeing the results is free with an account.