proyectos
Casa Pasiva entre medianeras en Santa Susanna
Cataluña
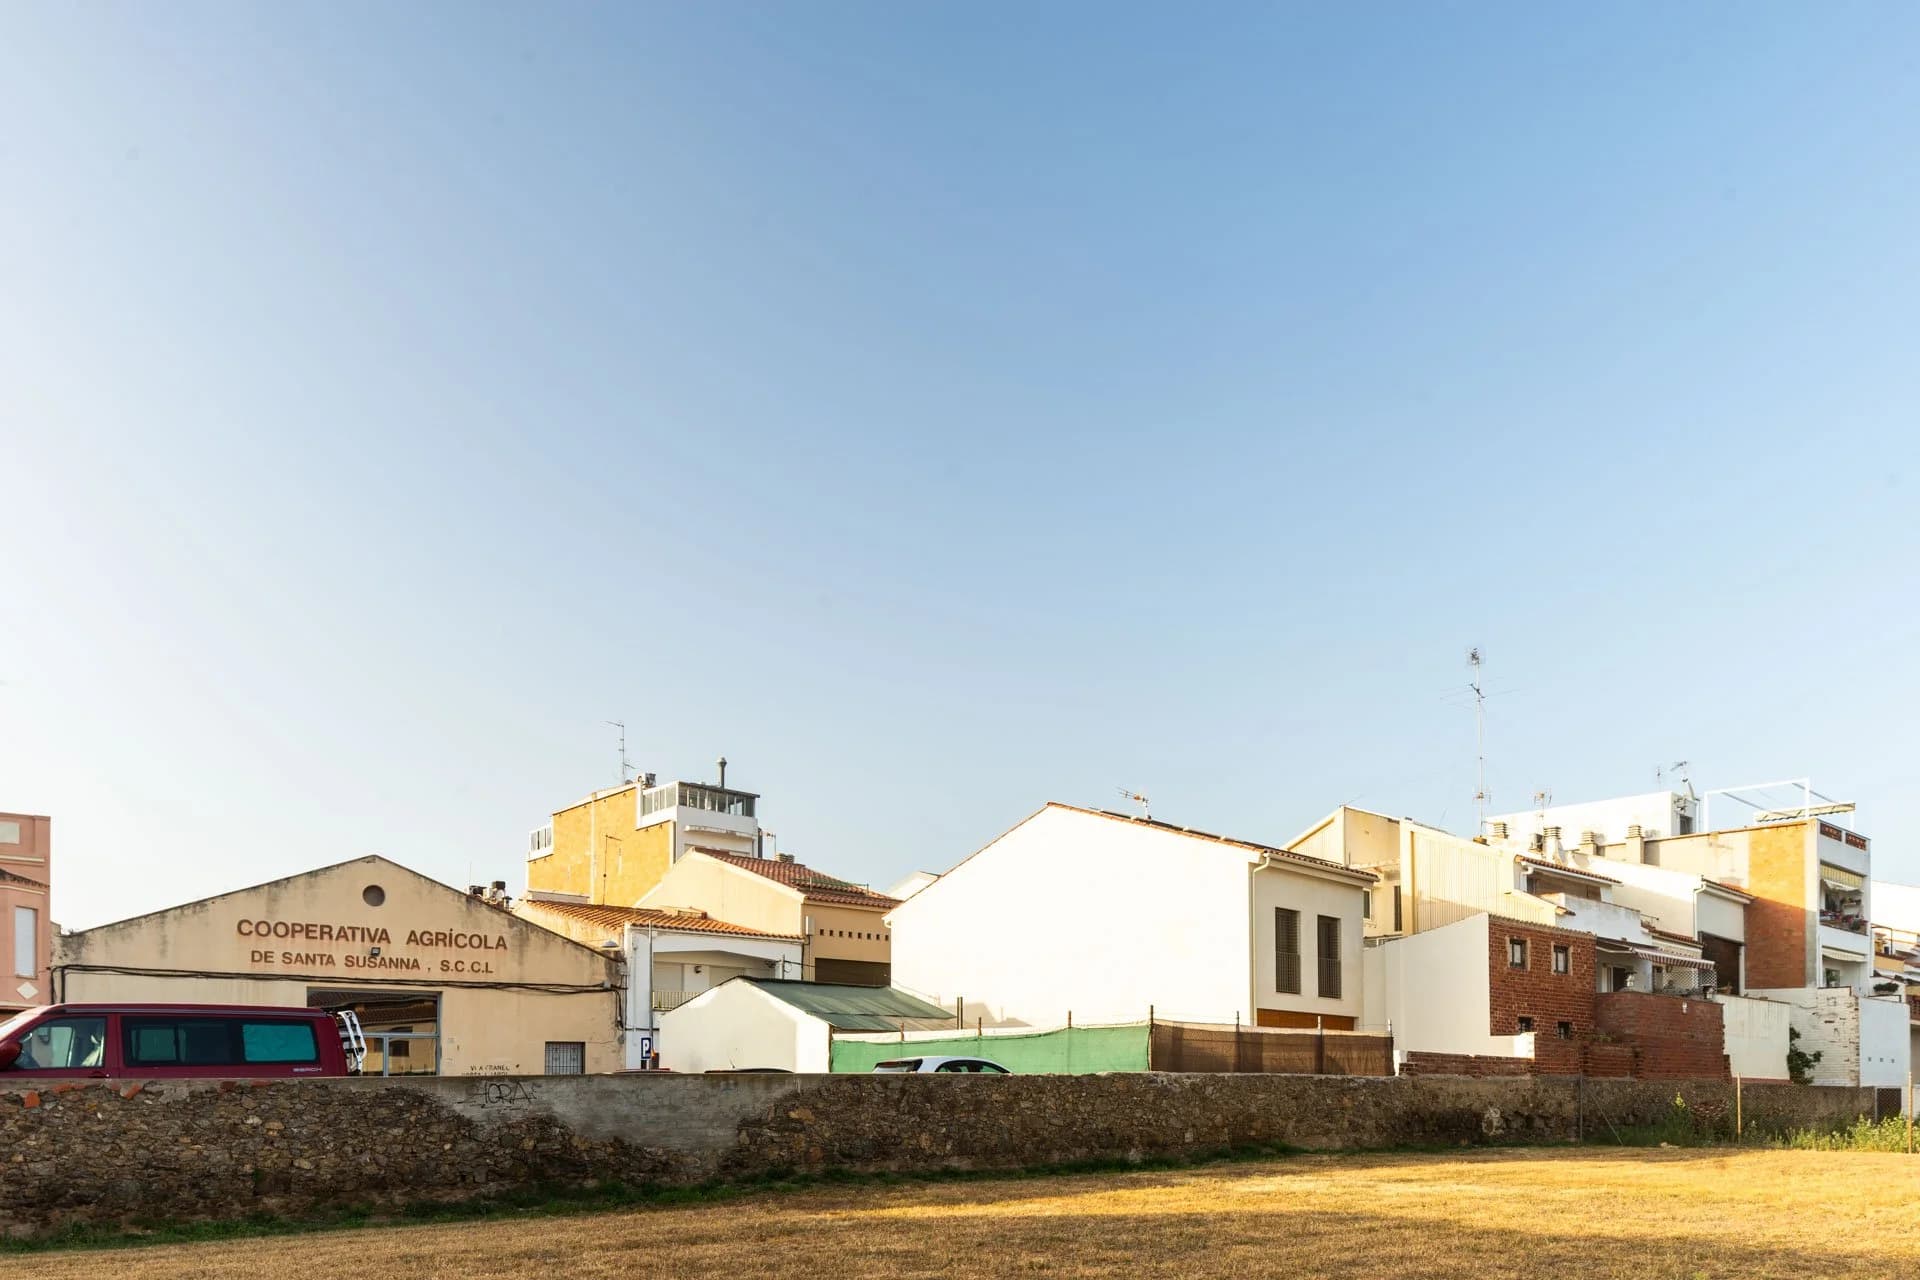
A terraced single-family home approximately 5 metres wide in the old town of Santa Susanna (Maresme, Barcelona). A minimal house that prioritises outdoor space, practicality and natural light, with the façade facing north to the street and south to the courtyard. The project integrates a workshop-prefabricated light timber frame structure, wood fibre insulation (internal and SATE), natural lime mortar renders, timber joinery with adjustable louvres, and lime paints inside and out. Flooring: stoneware on the ground floor and natural parquet on the first floor. Climate control via an air-source heat pump with underfloor heating, mechanical ventilation with heat and humidity recovery, air-source DHW, and photovoltaic panels on the roof. Humidity control with a dehumidifier and enthalpic ventilation. Passivhaus certification. Design and construction: August 2023 — June 2024 (less than a year). Layout: · Ground floor — Living room with fireplace, accessible bathroom, kitchen-diner connected to the garden and porch, staircase with skylight. · First floor — Guest bedroom, south-facing master suite, bathroom with operable skylight.
- Category
- Projects
- Region
- Cataluña
- Official website
- azorindelrio.com/es/viviendas/casa-pasiva-entre-medianeras-santa-sussana