proyectos
Casa Unifamiliar en Eschenz
Thurgau
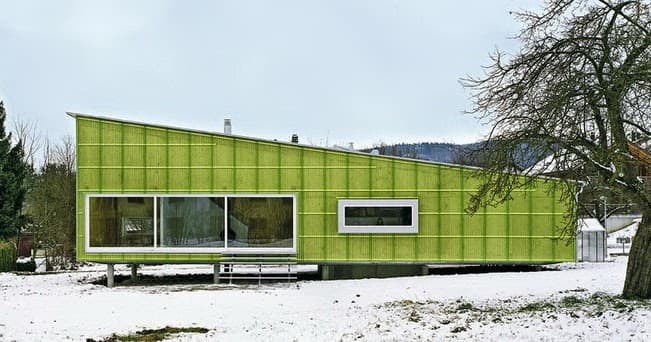
The Strohhaus in Eschenz, in the Swiss canton of Thurgau, is a prototype single-family dwelling by Zurich architect Felix Jerusalem, completed in December 2005. Except for the concrete core, the house was built with prefabricated panels of formaldehyde-free compressed straw, used in three densities according to their function: lightweight for thermal and acoustic insulation, medium for interior partitions, and high-density as structural elements, in one of the first uses of pressed straw as a load-bearing material. The prefabricated sandwich panels allowed the building to be completed in around four months. To avoid disturbing the Roman archaeological remains in the damp subsoil, the house is raised on piles, and the building envelope is protected by a translucent skin of corrugated sheeting that hints at the material beneath and gives it a light industrial aesthetic. The project demonstrated that a recyclable agricultural by-product can take on structural, insulating and finishing functions all at once within a single prefabricated element, and it is a widely cited landmark in straw construction in Europe.
- Category
- Projects
- Region
- Thurgau
- Official website
- arquitecturaviva.com/obras/casa-de-paja-eschenz https://www.baunetzwissen.de/nachhaltig-bauen/objekte/wohnen/einfamilienhaus-in-eschenz-664411