proyectos
Jules Ferry Apartment
Grand Est
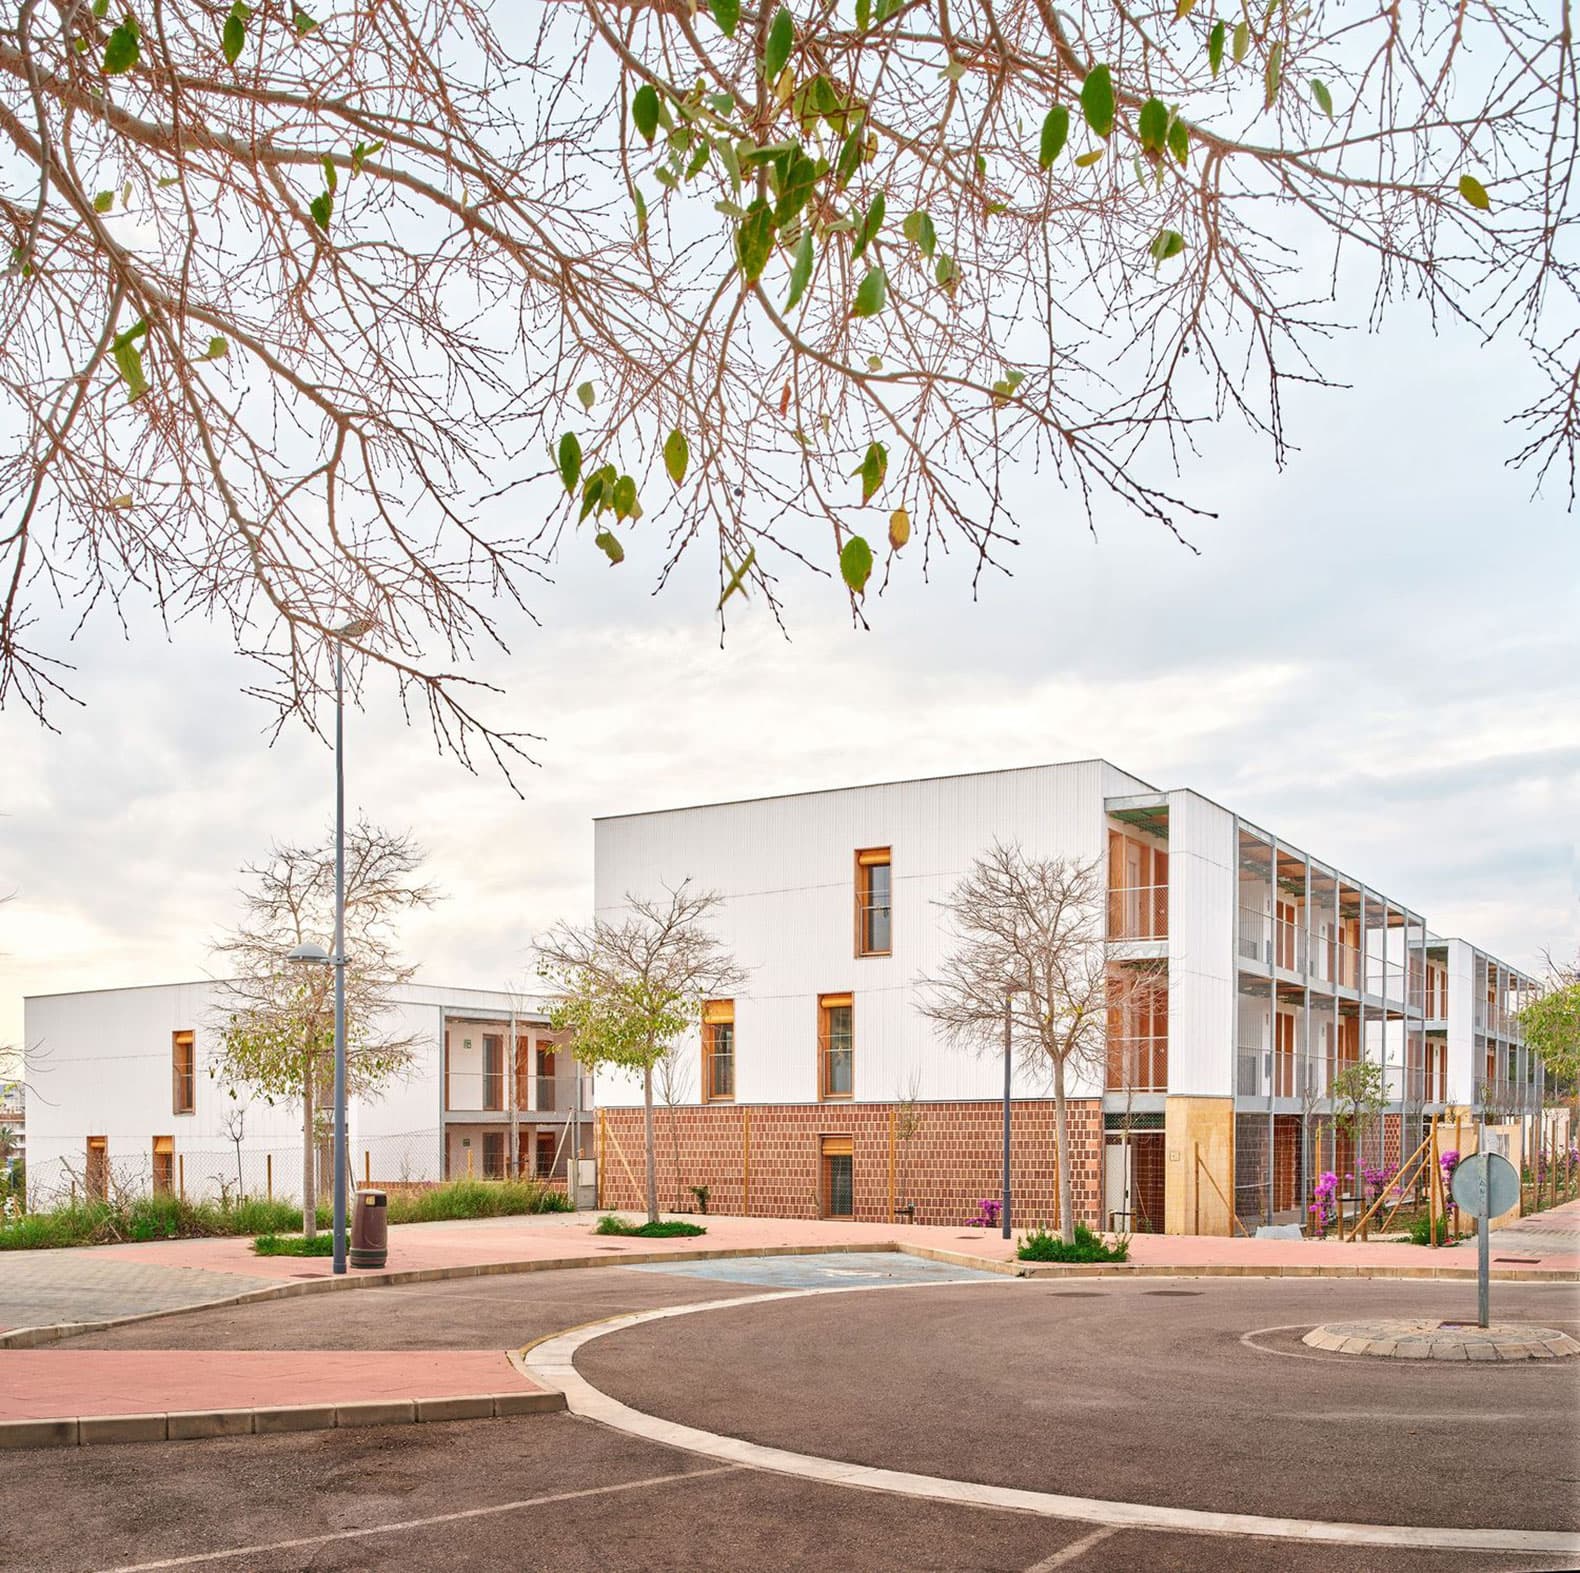
The Jules Ferry residence, in Saint-Dié-des-Vosges (France), is a complex of 26 social housing units in two buildings, one of two storeys and the other of seven (eight levels), designed by ASP Architecture with energy engineering by Terranergie for the social developer Le Toit Vosgien and completed in 2014. At the time of its construction it was the tallest timber building in France and a world pioneer in the systematic use of straw at height. The structure and floor slabs are solid spruce timber panels, exposed inside the dwellings and responsible for excellent airtightness, and the building envelope is insulated with prefabricated cassettes filled with 40 cm thick agricultural straw bales. The complex obtained classic Passivhaus certification in 2015: the demand is so low that it needs no conventional heating and heat is supplied through dual-flow ventilation. Jules Ferry demonstrated that straw, a local and cheap by-product, can insulate social housing at height to a passive standard, and paved the technical way for timber-straw construction in France.
- Category
- Projects
- Region
- Grand Est
- Official website
- ma-lereseau.org/panorama-des-images/la-residence-jules-ferry