proyectos
Vivienda unifamiliar de Paja
Galicia
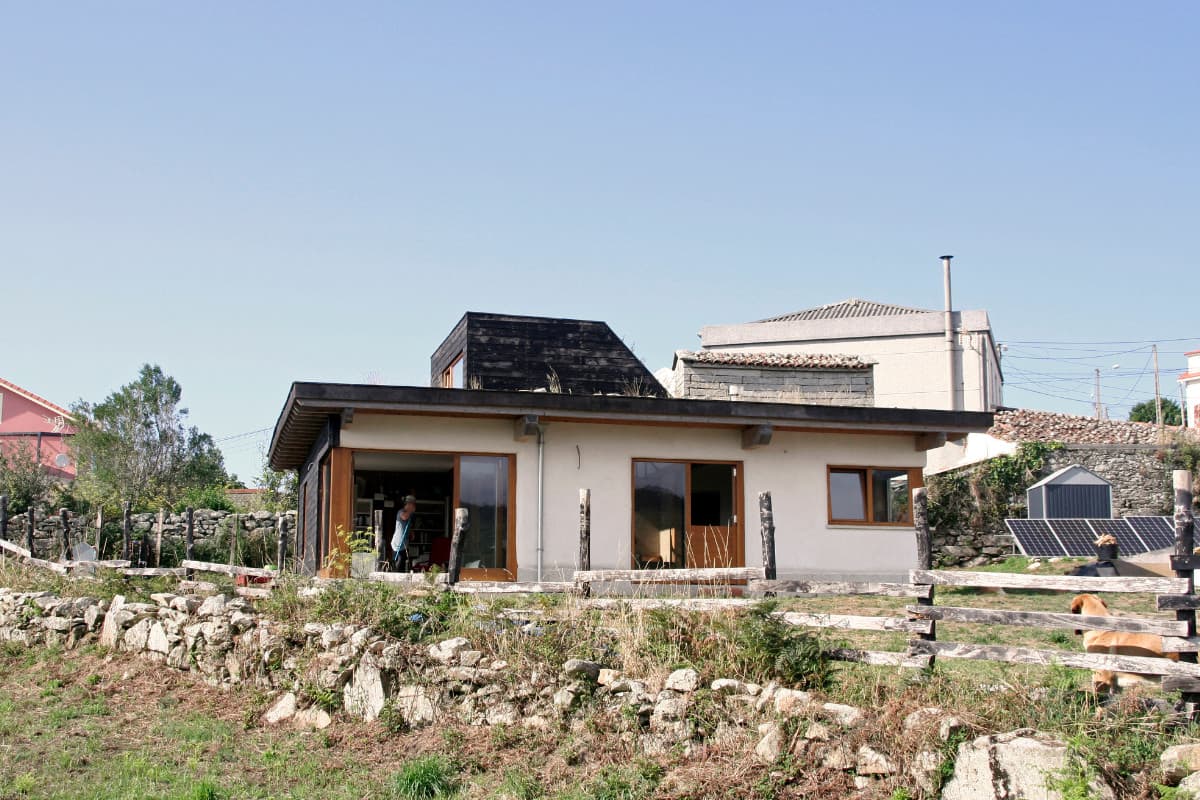
A single-family straw bale house located in the hamlet of Corme (Ponteceso, A Coruña), in the Guxín valley, with views over the Corme and Laxe estuary. It was designed by the technical team at Hábitat Social, a Galician architecture cooperative, and built between 2019 and 2020, with 118.57 m² built. The walls use the CUT (Cell Under Tension) system: 37 cm straw bales embedded within a frame of pine studs measuring 20x4 cm every metre, compressed during assembly using battens that remain integrated into the structure, with laminated timber beam portals. The exterior finish combines an air lime mortar over a clay base with a granite plinth on the ground floor and a ventilated façade of charred chestnut boards on the upper floor; the interiors are rendered in clay with potassium silicate. The passive design prioritises winter solar gain, high insulation and hygroscopic materials, and the house runs on a standalone photovoltaic system disconnected from the grid.
- Category
- Projects
- Region
- Galicia
- Official website
- habitatsocial.coop/experiencias/arquitectura/casa-de-palla-en-corme