proyectos
Casa Eñe
España
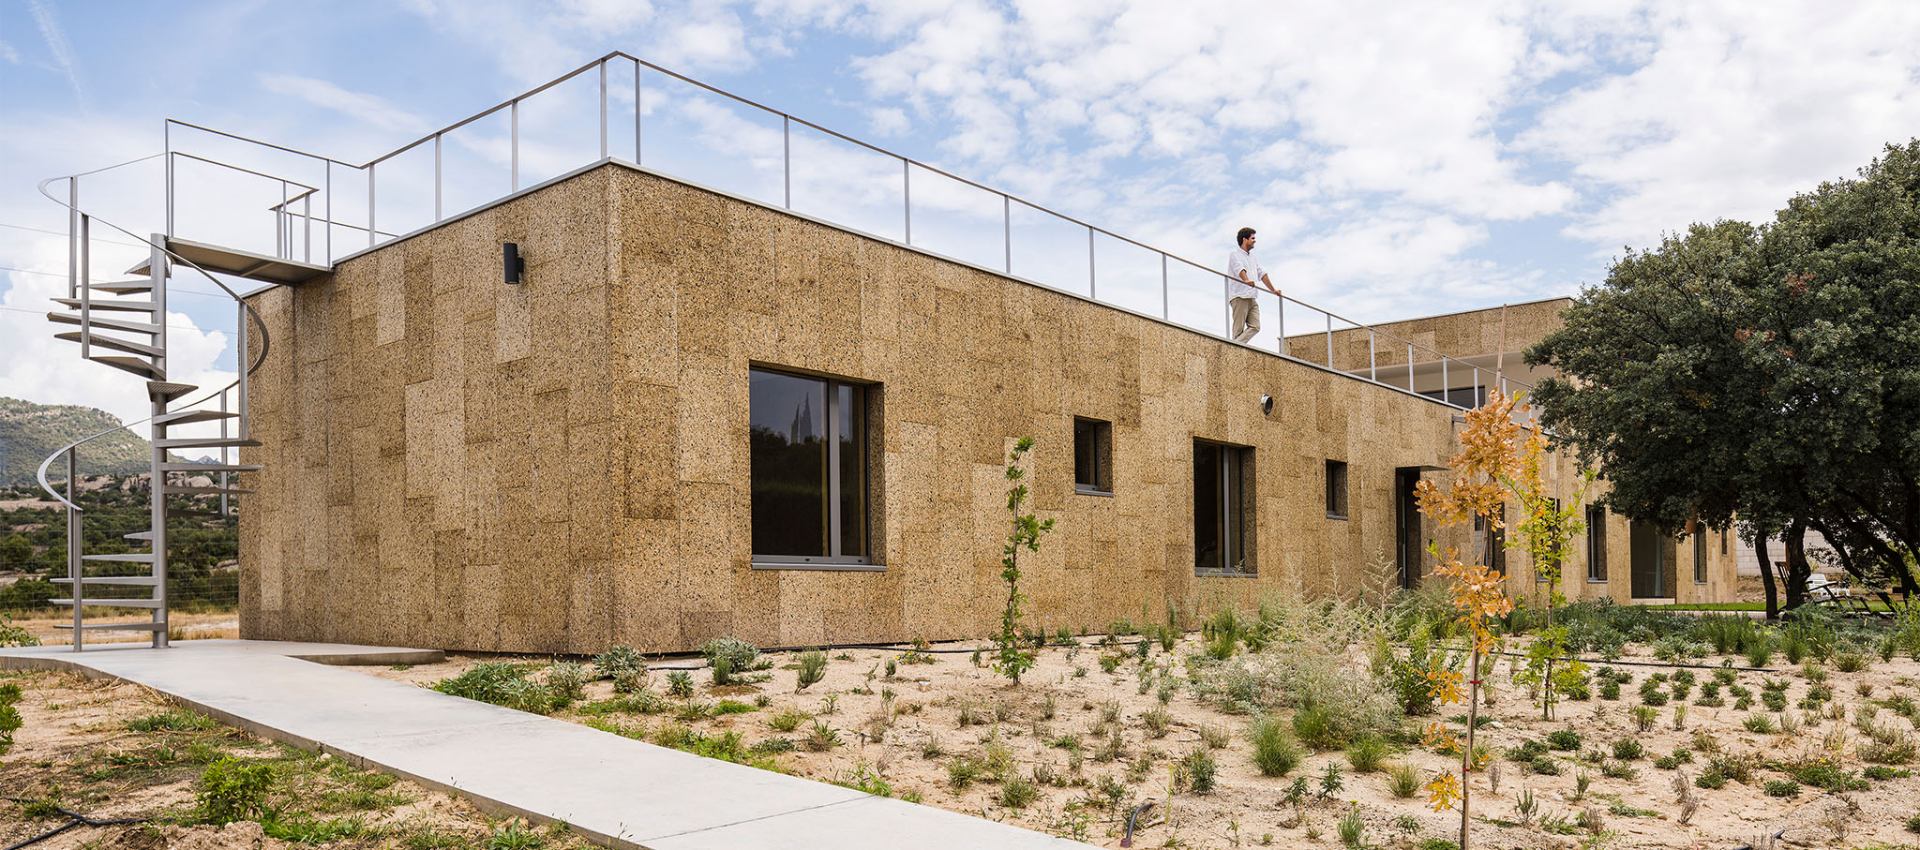
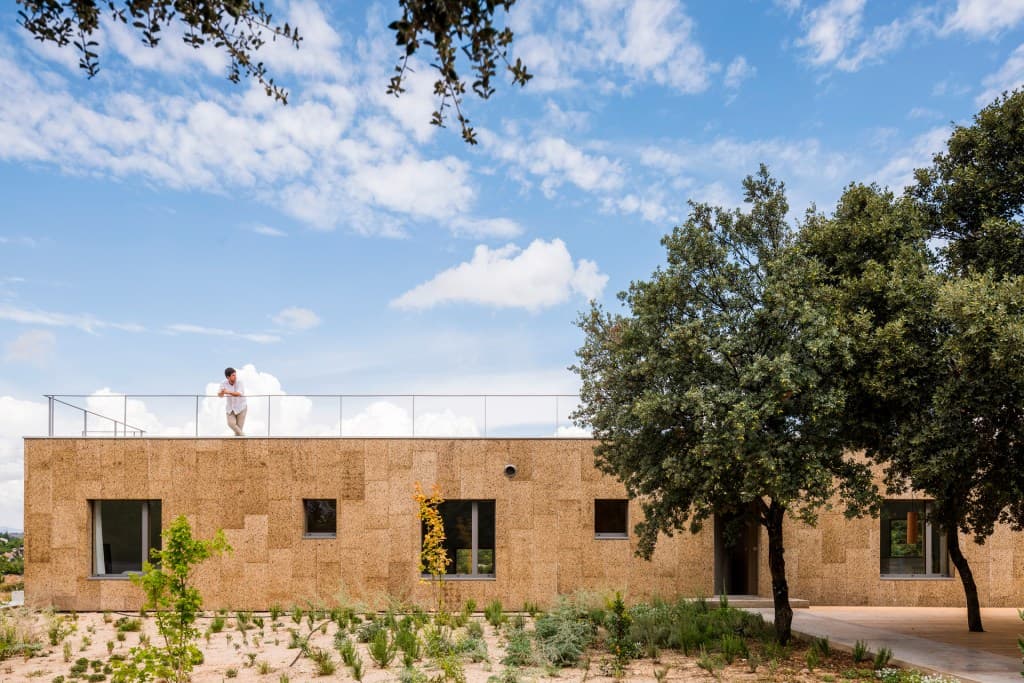
A passive single-family home designed by Estudio Albar and completed in 2023, with a light timber frame structure and natural cork insulation. The combination of two renewable, carbon-storing materials with the Passivhaus standard produces a house with minimal energy demand and a very reduced embodied footprint. High-performance windows and doors, airtightness and heat-recovery ventilation complete a project that demonstrates the maturity of passive timber construction in Spain.
- Category
- Projects
- Region
- España
- Official website
- estudioalbar.com
Exclusive analysis
Sign up to see the technical analysis and our experts' opinion.
Reviews