proyectos
Vertikal Nydalen
Oslo, Noruega
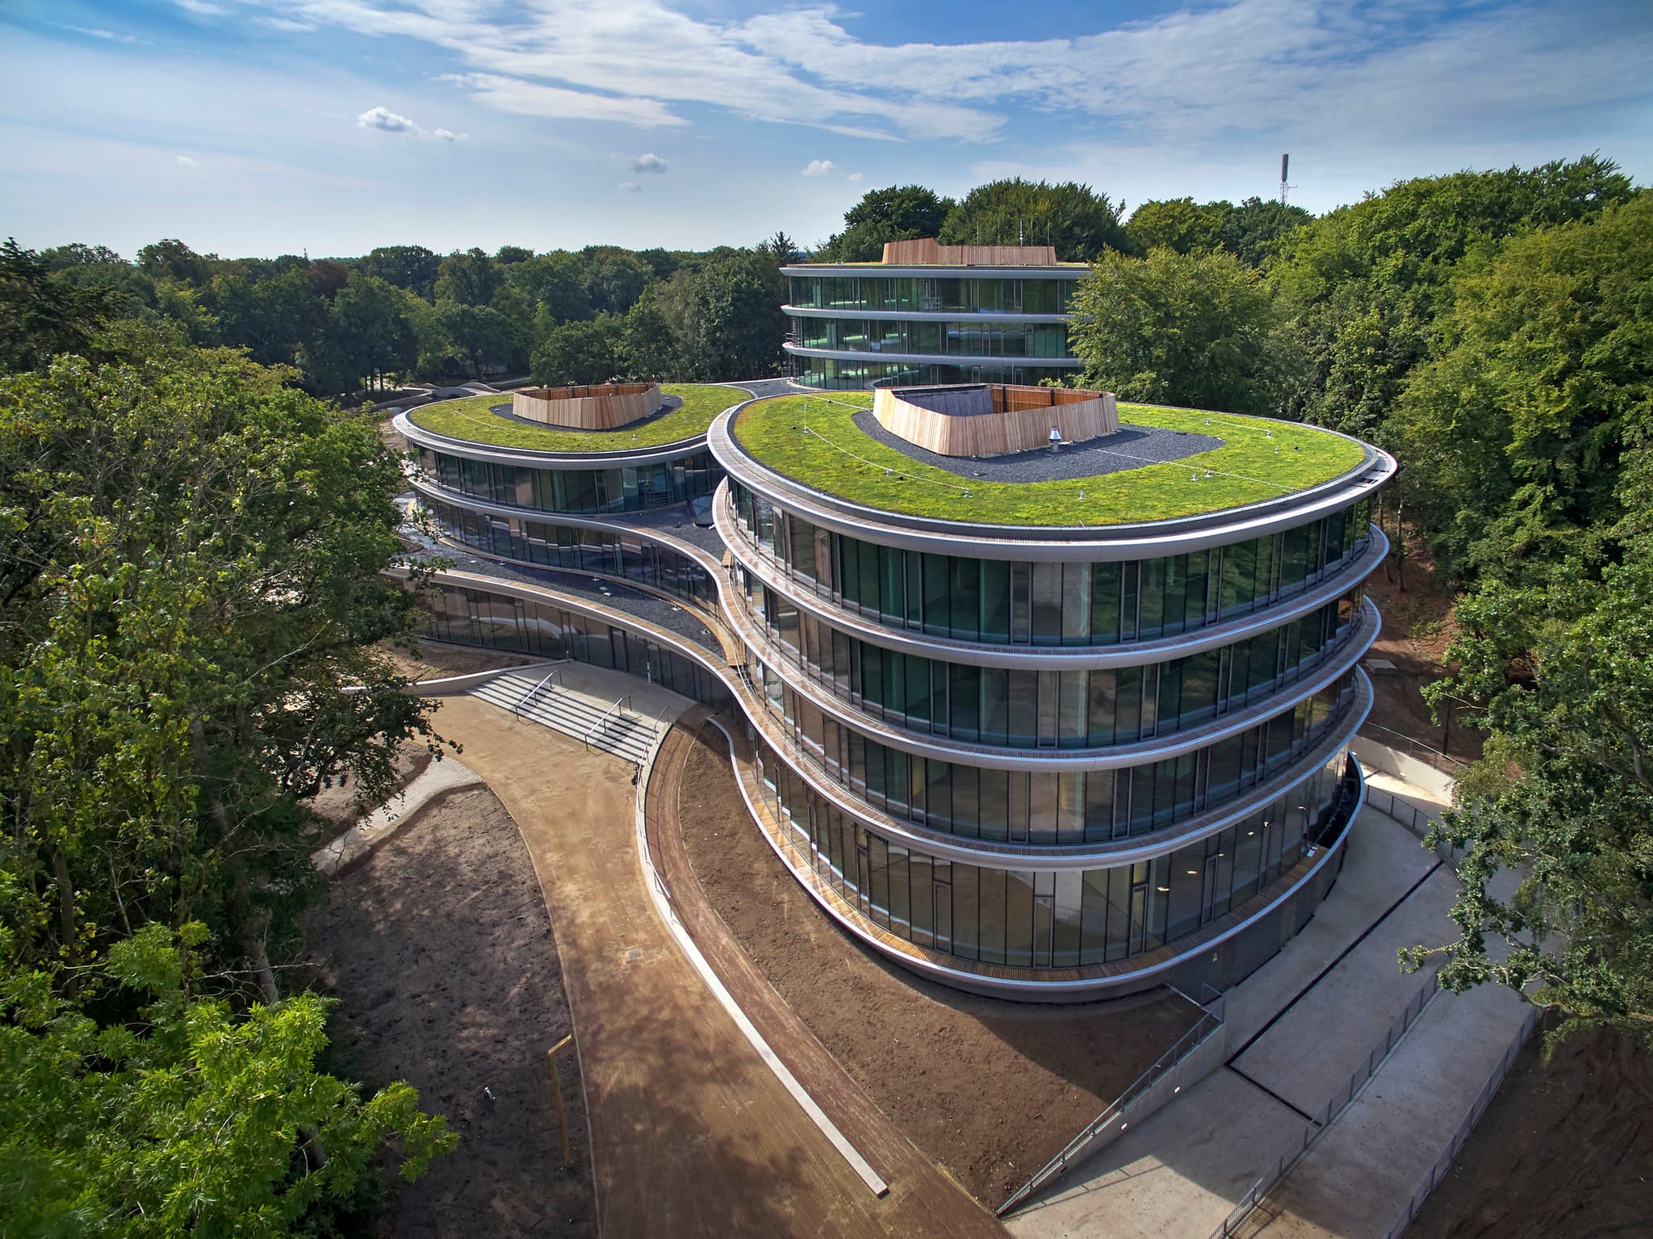
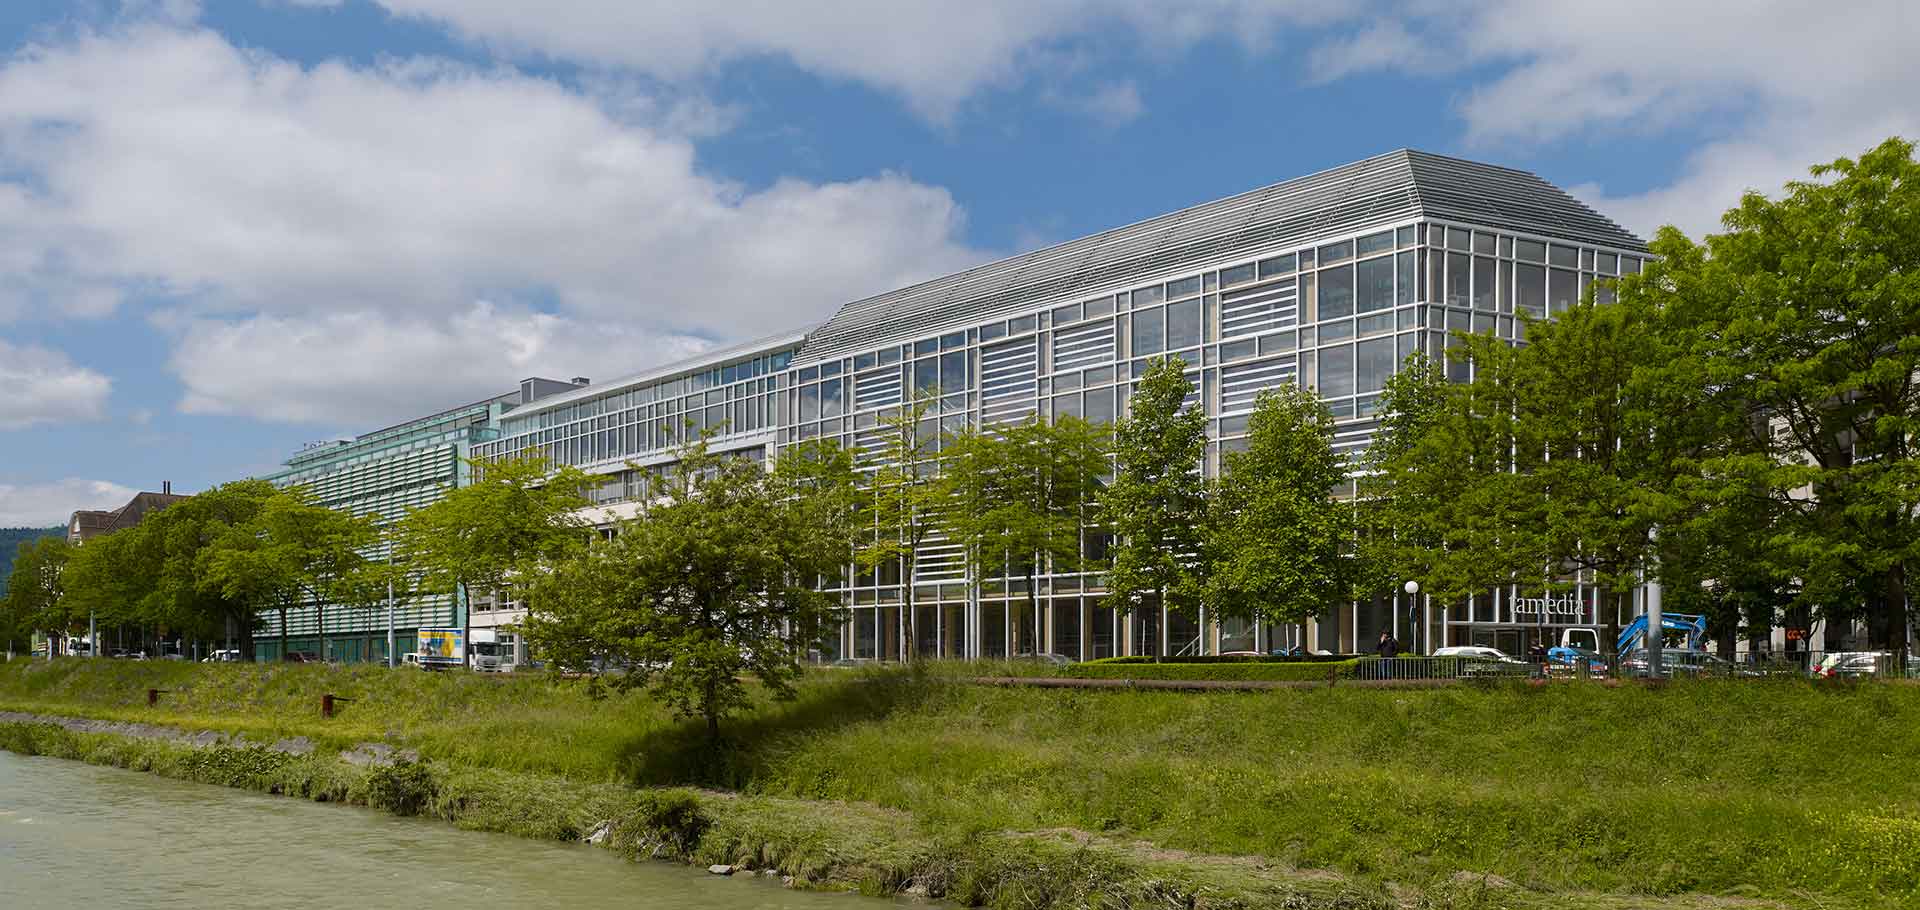
Vertikal Nydalen is a mixed-use building in Oslo (Norway) designed by studio Snøhetta that dispenses with conventional heating, cooling and mechanical ventilation systems. It combines concrete and timber with a natural ventilation strategy and geothermal use to minimise energy consumption, demonstrating how passive design and thermal mass can replace much of the building services in a high-rise building.
- Category
- Projects
- Region
- Oslo, Noruega
- Official website
- snohetta.com/projects/vertikal-nydalen

Exclusive analysis
Sign up to see the technical analysis and our experts' opinion.
Reviews