proyectos
Bloc 6 X 6
Catalunya
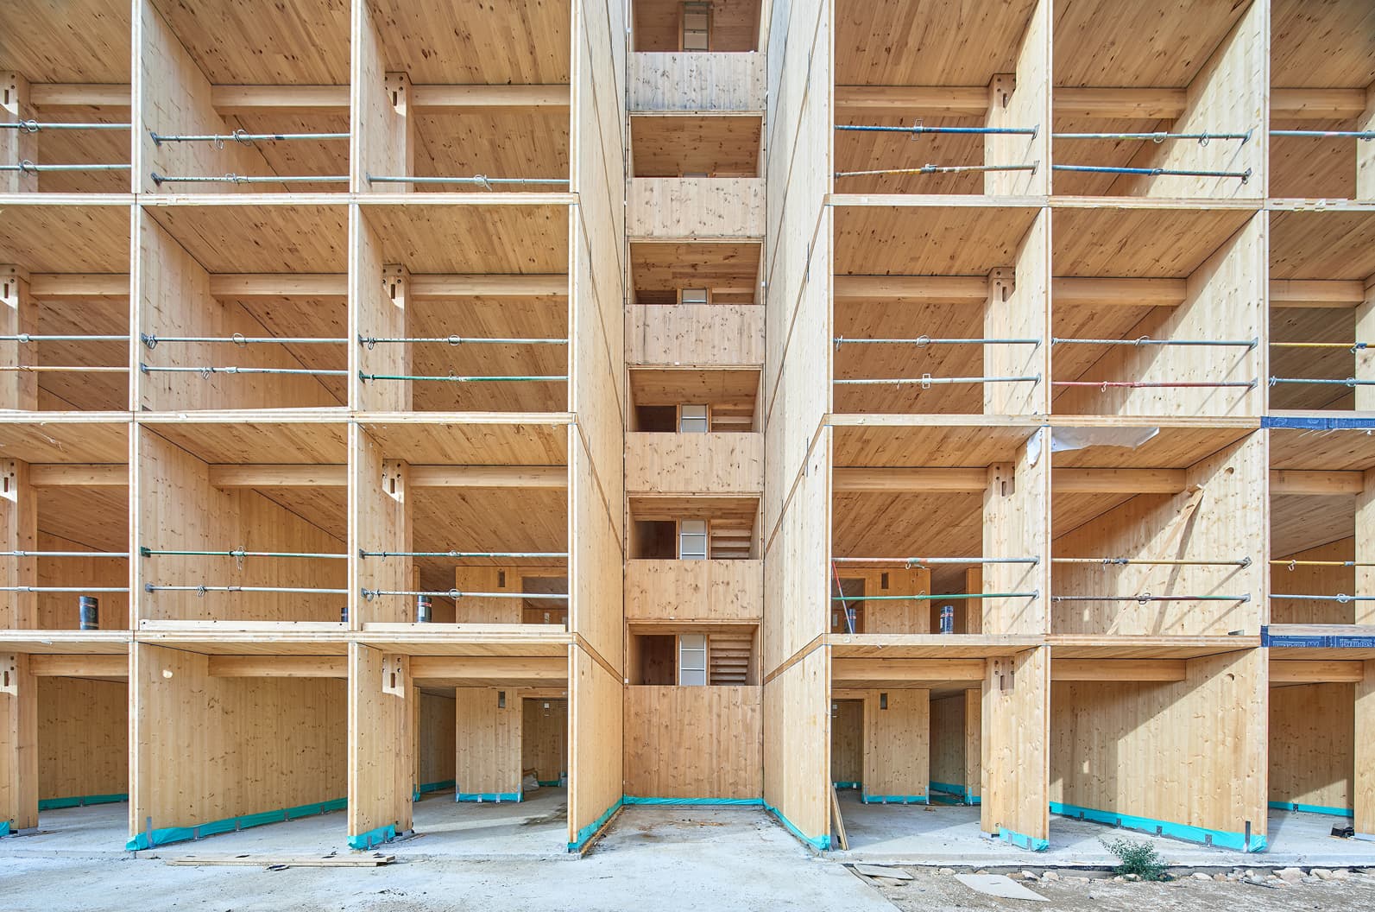
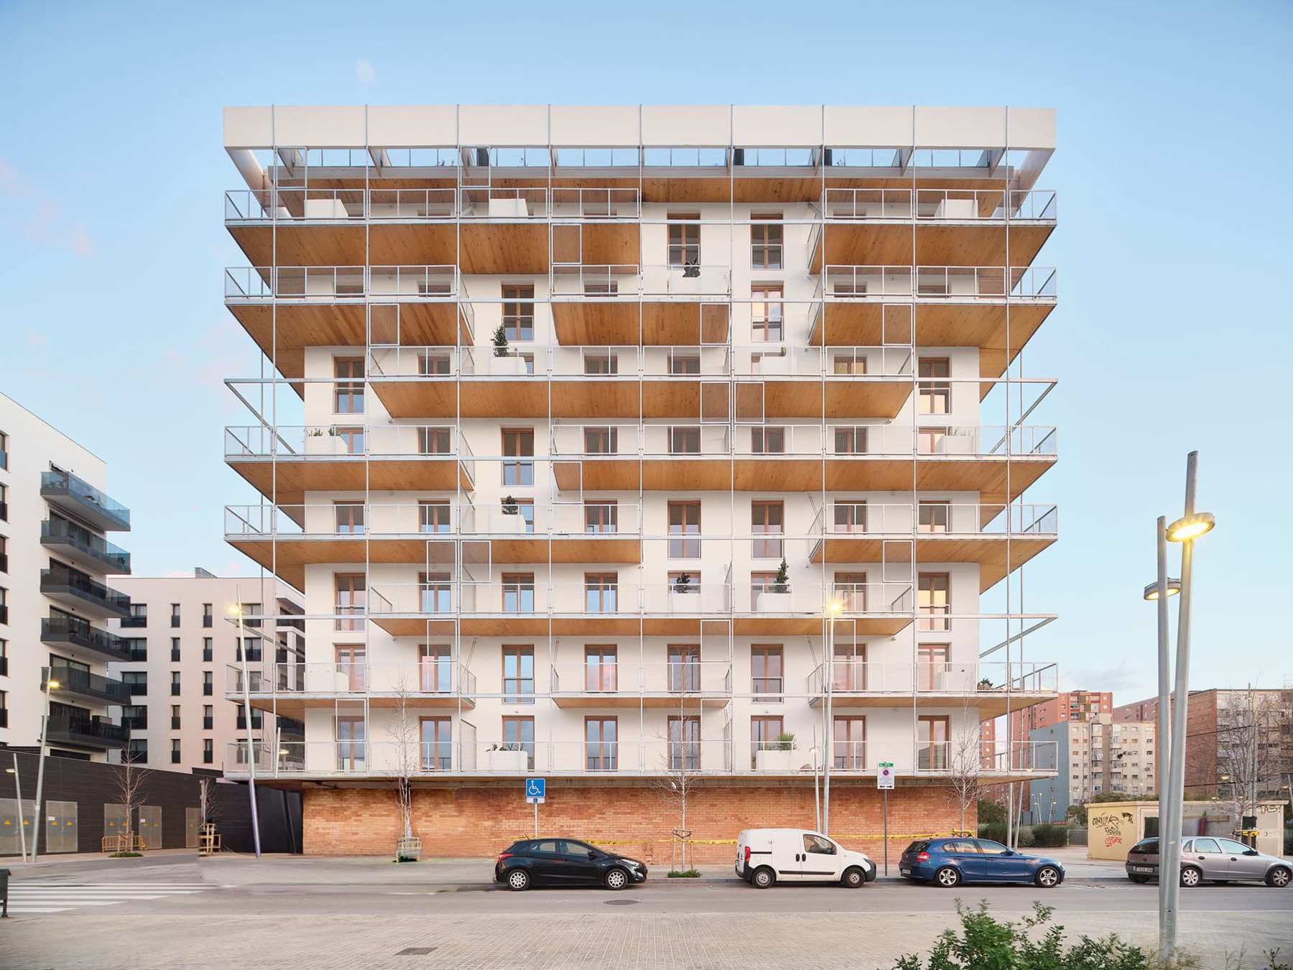
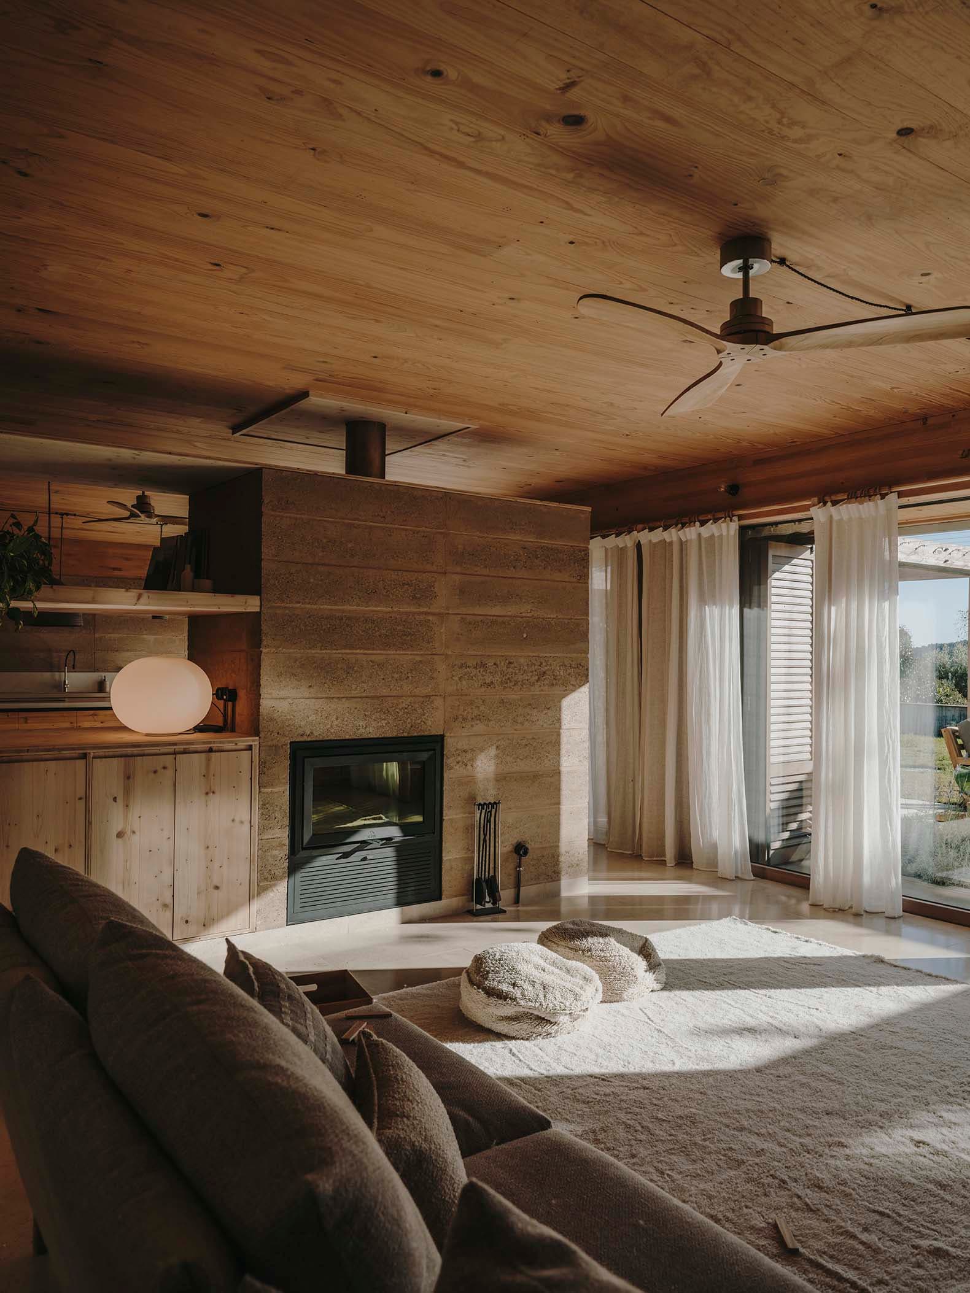
Bloc 6x6 is a building of 35 dwellings on Carrer Montfalgars in Girona, designed by bosch.capdeferro arquitectura (Ramon Bosch and Bet Capdeferro), developed between 2016 and 2020. Above ground level, the structure is made of cross-laminated timber (CLT) panels that recover the logic of the load-bearing wall: between the load-bearing elements, rooms of similar dimensions, around 12 m², are defined, and each dwelling is made up of six of these rooms without hierarchy, which can be connected or separated by sliding panels, allowing each household to appropriate the space and modify the layout over time. A single central circulation core provides access to all the dwellings. The orientation ensures cross ventilation and solar gain: a south-facing gallery acts as a heat-capturing greenhouse in winter and as a shading device in summer, which reduces energy demand and adds to the low embodied carbon of the timber. Awarded by the CSCAE and nominated for the EU Mies Award, it is one of the reference cases for collective CLT housing in Spain.
- Category
- Projects
- Region
- Catalunya
- Official website
- boschcapdeferro.com/es/obra/bloque-6x6.html