proyectos
Casa de Tierra Apisonada (Rammed Earth House)
Catalunya
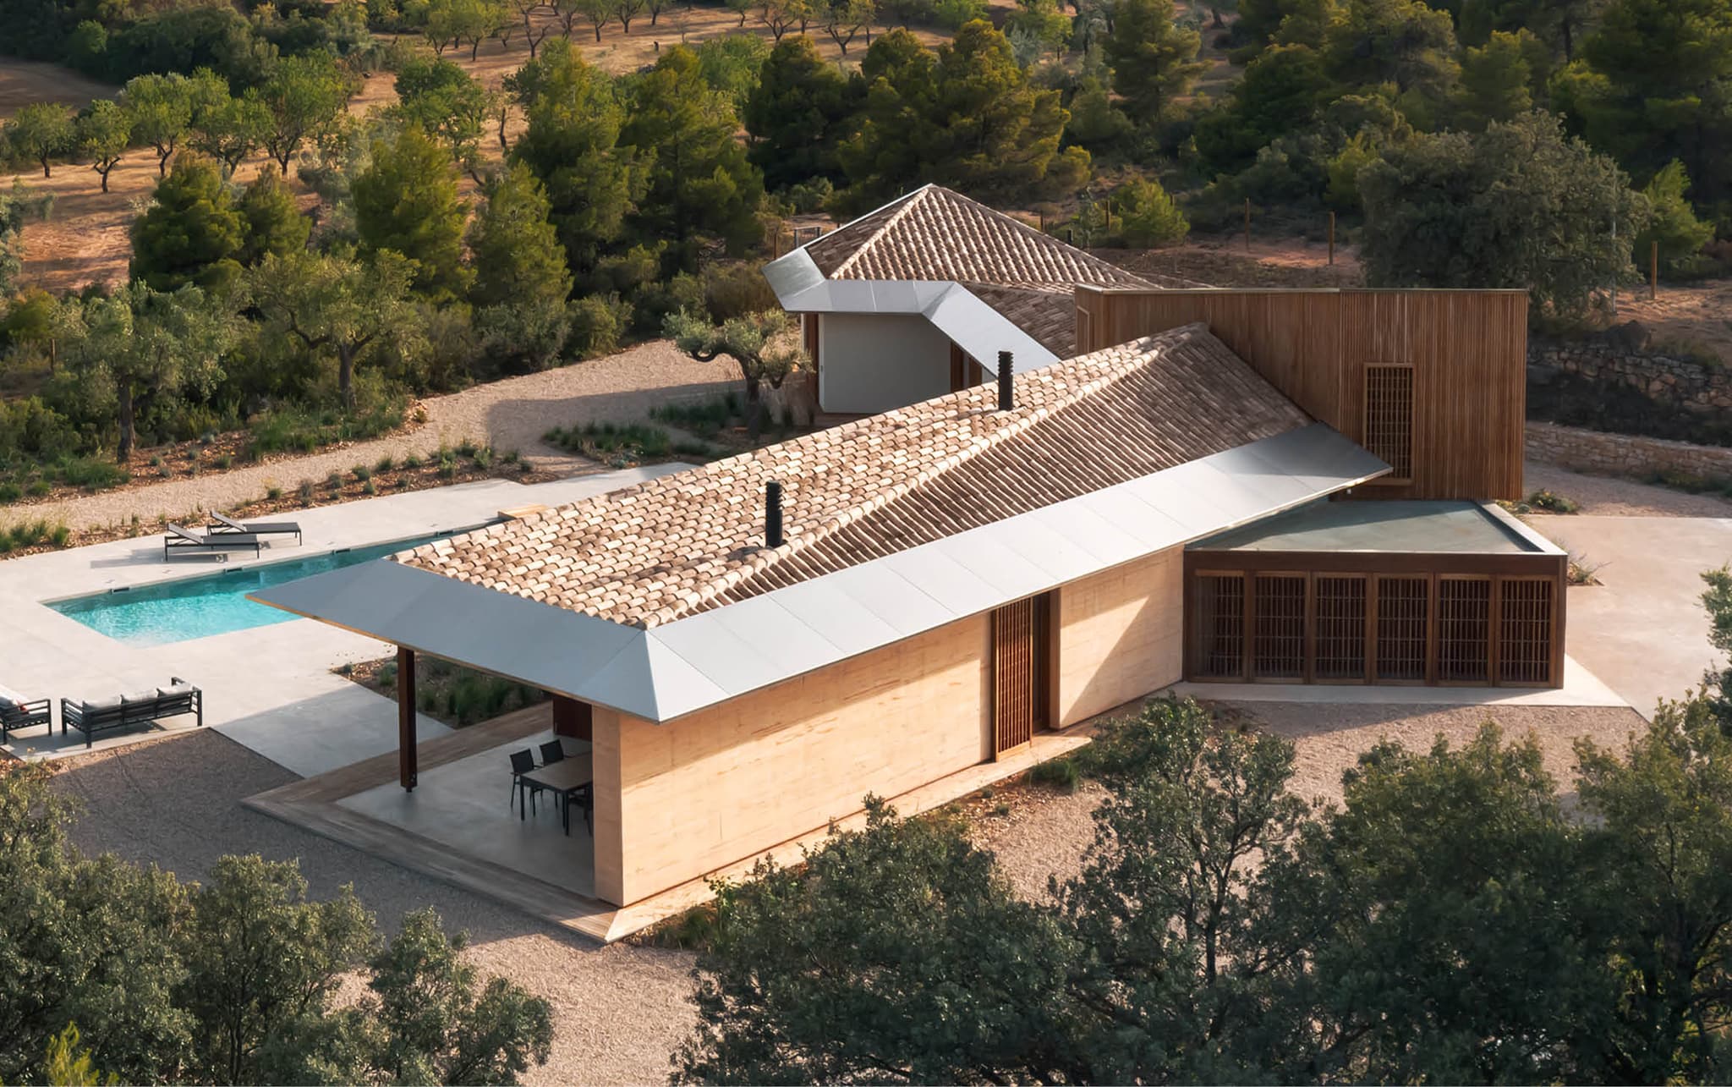
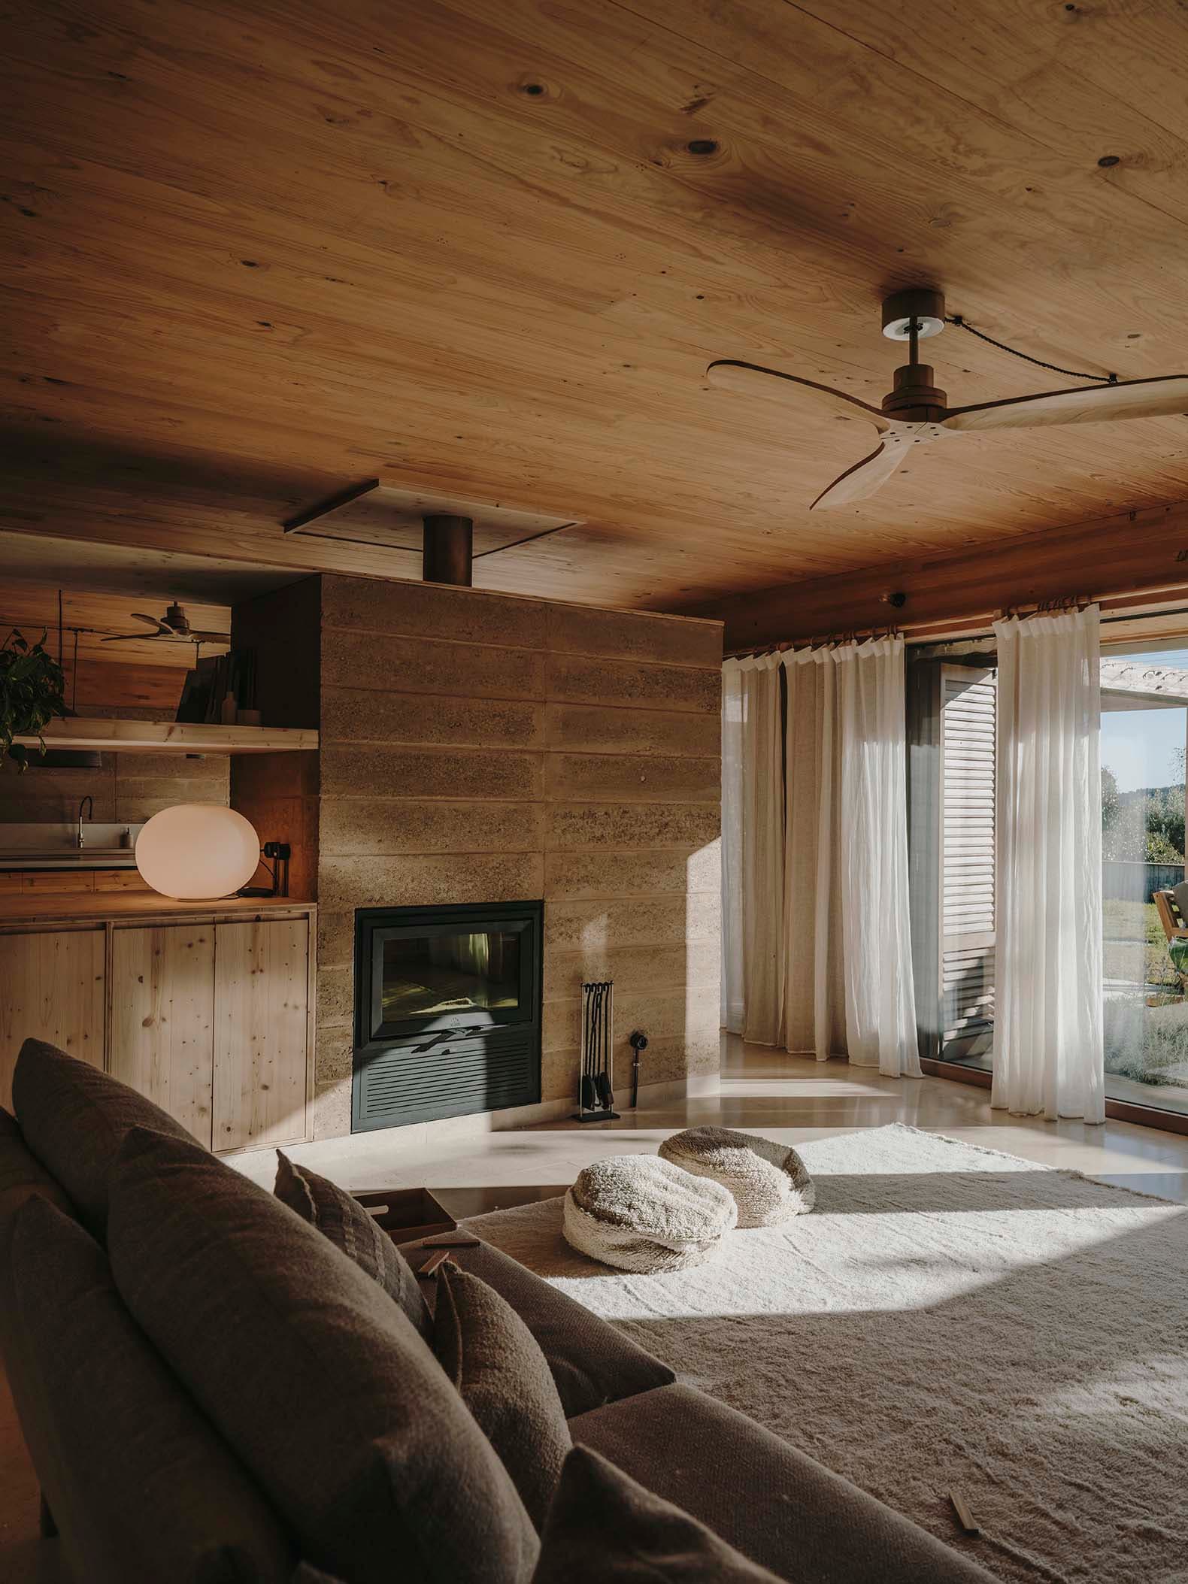
A single-family home of around 300 m² built on an olive grove in Catalonia, designed by the Barcelona-based studio ZEST architecture between 2019 and 2021 and completed in 2023. The main wall is rammed earth: the soil excavated for the foundations and the pool was mixed with sand, aggregate and lime and compacted in layers within the formwork, arranging the layers by colour. The rest of the load-bearing structure is prefabricated timber, made in a workshop, which ensured quality control, high insulation levels and the airtightness needed to meet the Passivhaus standard. The house, disconnected from the grids, runs on mechanical ventilation with heat recovery, underfloor heating and cooling, and a photovoltaic installation on the garage roof. With a palette limited to earth, timber and steel, the project shows that contemporary rammed earth — thermal mass, a zero-kilometre material and reuse of the site's own ground — is compatible with the most demanding energy efficiency standards.
- Category
- Projects
- Region
- Catalunya
- Official website
- zestarchitecture.com/es/projects-item/la-casa-del-muro-de-tierra-compactada