proyectos
Casa Solar Nautilus
Aragón
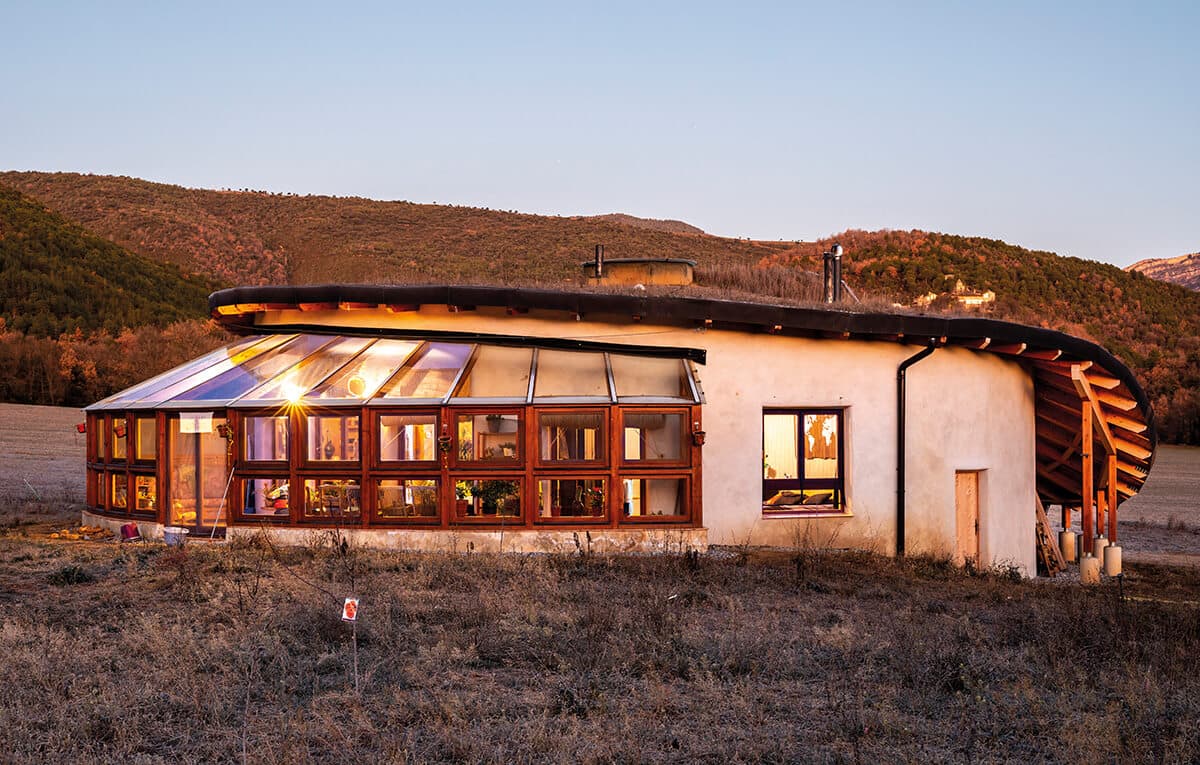
Single-family bio-construction dwelling in the municipality of Boltaña (between Aínsa and Boltaña, Sobrarbe region, Huesca, Aragón). Conceived by Jorge Ruiz de Eguilaz as a self-sufficient life project in the style of Pyrenean manor houses, and designed by architect Petra Jebens-Zirkel (president of the Instituto Español de Baubiologie - IEB). Hybrid construction system with 30 cm load-bearing walls of earth blocks mixed with lime and hemp fibres (Cannabric), timber pillars and main floor beams, on a foundation of reinforced concrete footings. Roof on timber beams with insulation of natural cork granulate, sand and lime (20 cm) and a slab with 8 cm of natural cork. Green roof, organic forms and curvilinear walls, dry composting toilet, passive solar heating, well water collection, own energy generation and integrated water treatment. Main dwelling of 223 m² (including garage and greenhouse) and secondary buildings of 118 m² (yard, energy installations and refurbished barn). Meets the 25 guidelines of Building Biology. A reference case study in bio-construction in Spain, published in EcoHabitar issue 73 (Spring 2022) and visited during training days, workshops and by pupils from IES Sobrarbe.
- Category
- Projects
- Region
- Aragón
- Official website
- ecohabitar.org/casa-solar-nautilus-en-sobrarbe-huesca