proyectos
L'Orangerie, Lyon Confluencia
Auvergne-Rhône-Alpes
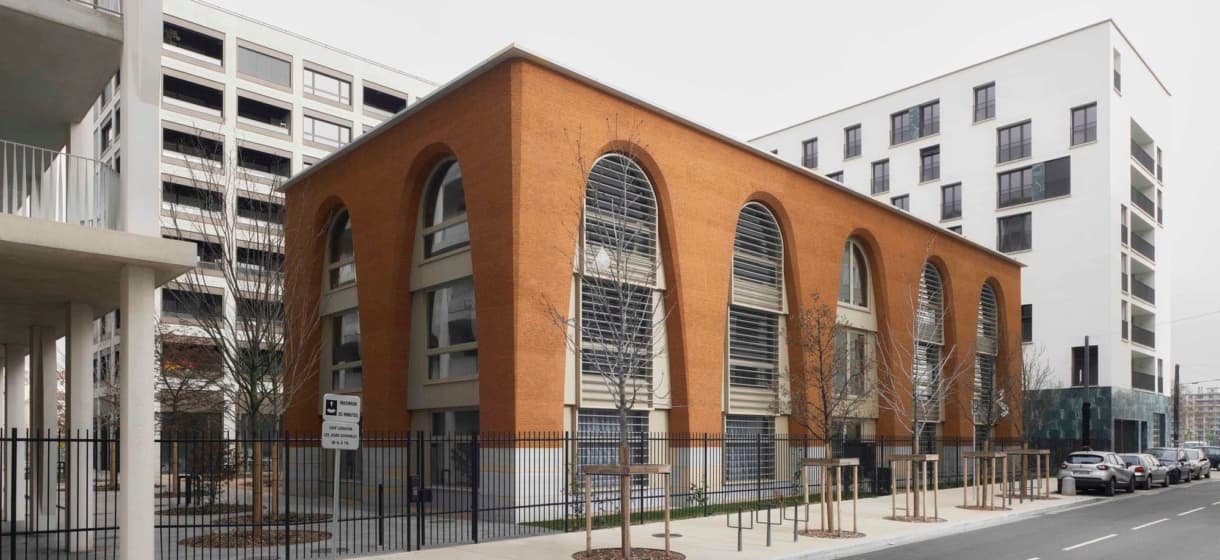
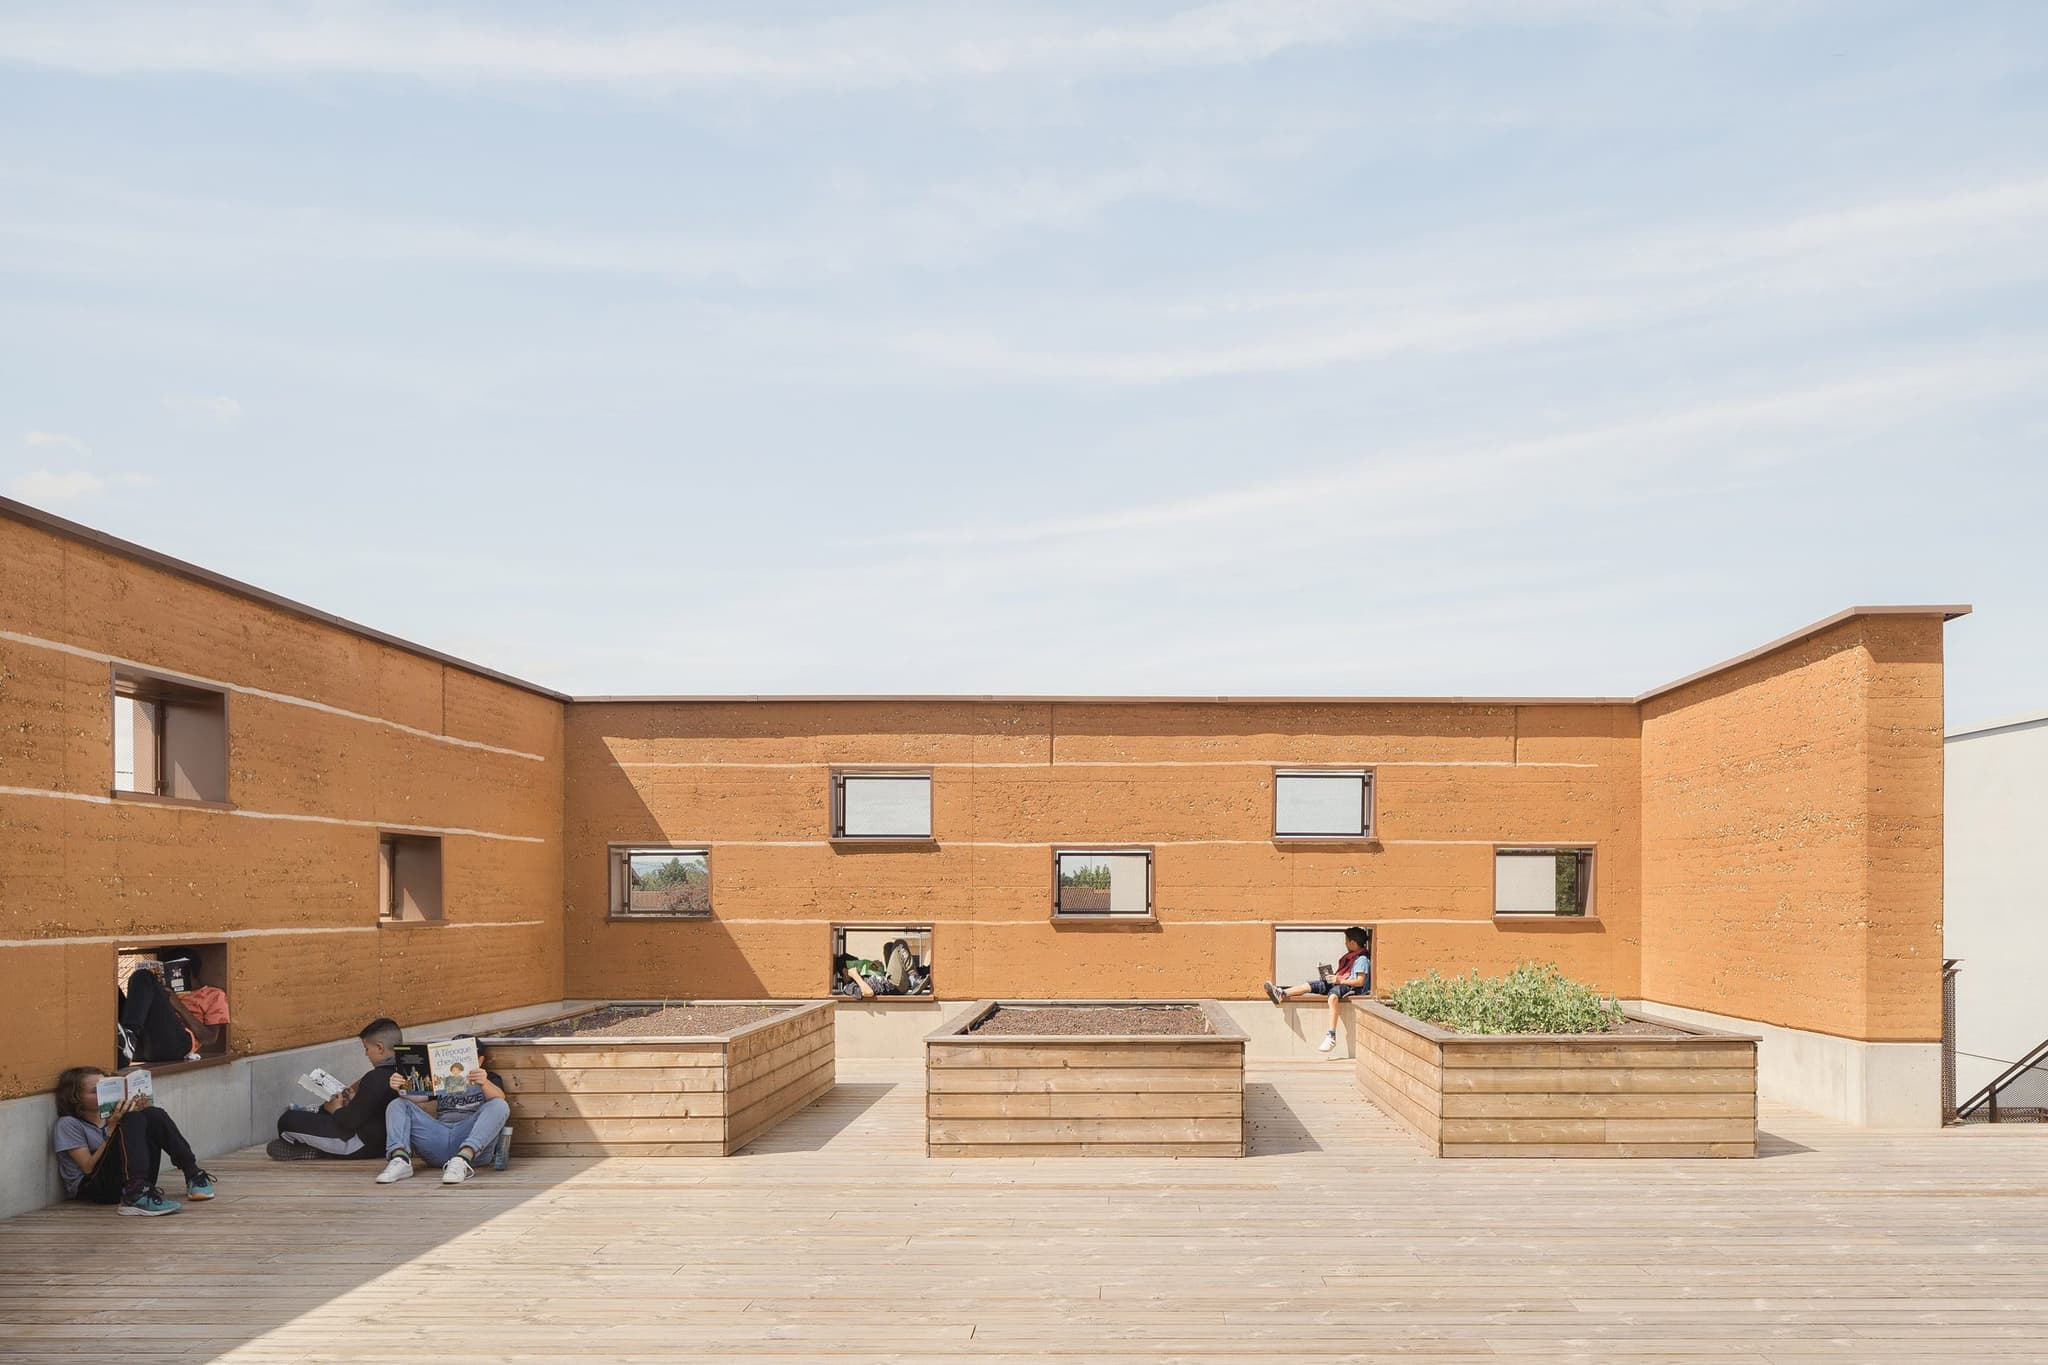
L'Orangerie is an office building with a ground floor and two upper storeys within the Ydéal Confluence block, in the Lyon district of Confluence, developed by OGIC and designed by Clément Vergély Architectes together with Diener & Diener. It is the first raw earth building to be erected in Lyon since 1856. Its long façades are made up of pisé (rammed earth) arches 9 m high and with a 4 m span, built with prefabricated earth blocks under the direction of specialist Nicolas Meunier and combined with a timber structure. The earth comes from Saint-Quentin-Fallavier, around 30 km from the site, and the timber from the French Alps, following a strict local-material approach. The thermal mass and hygrothermal behaviour of the rammed earth make it possible to do without air conditioning and to keep heating down to minimal outputs, with no added external insulation. It holds NF HQE, Effinergie+ and BREEAM Excellent certifications, and won two FPI 2019 awards (Pyramide d'argent and low-carbon Pyramide vermeil), a benchmark for the revival of rammed earth in European tertiary-sector construction.
- Category
- Projects
- Region
- Auvergne-Rhône-Alpes
- Official website
- lorangerie-lyon-confluence.fr