proyectos
Casa EntreEncinas
Llanes (Asturias), España
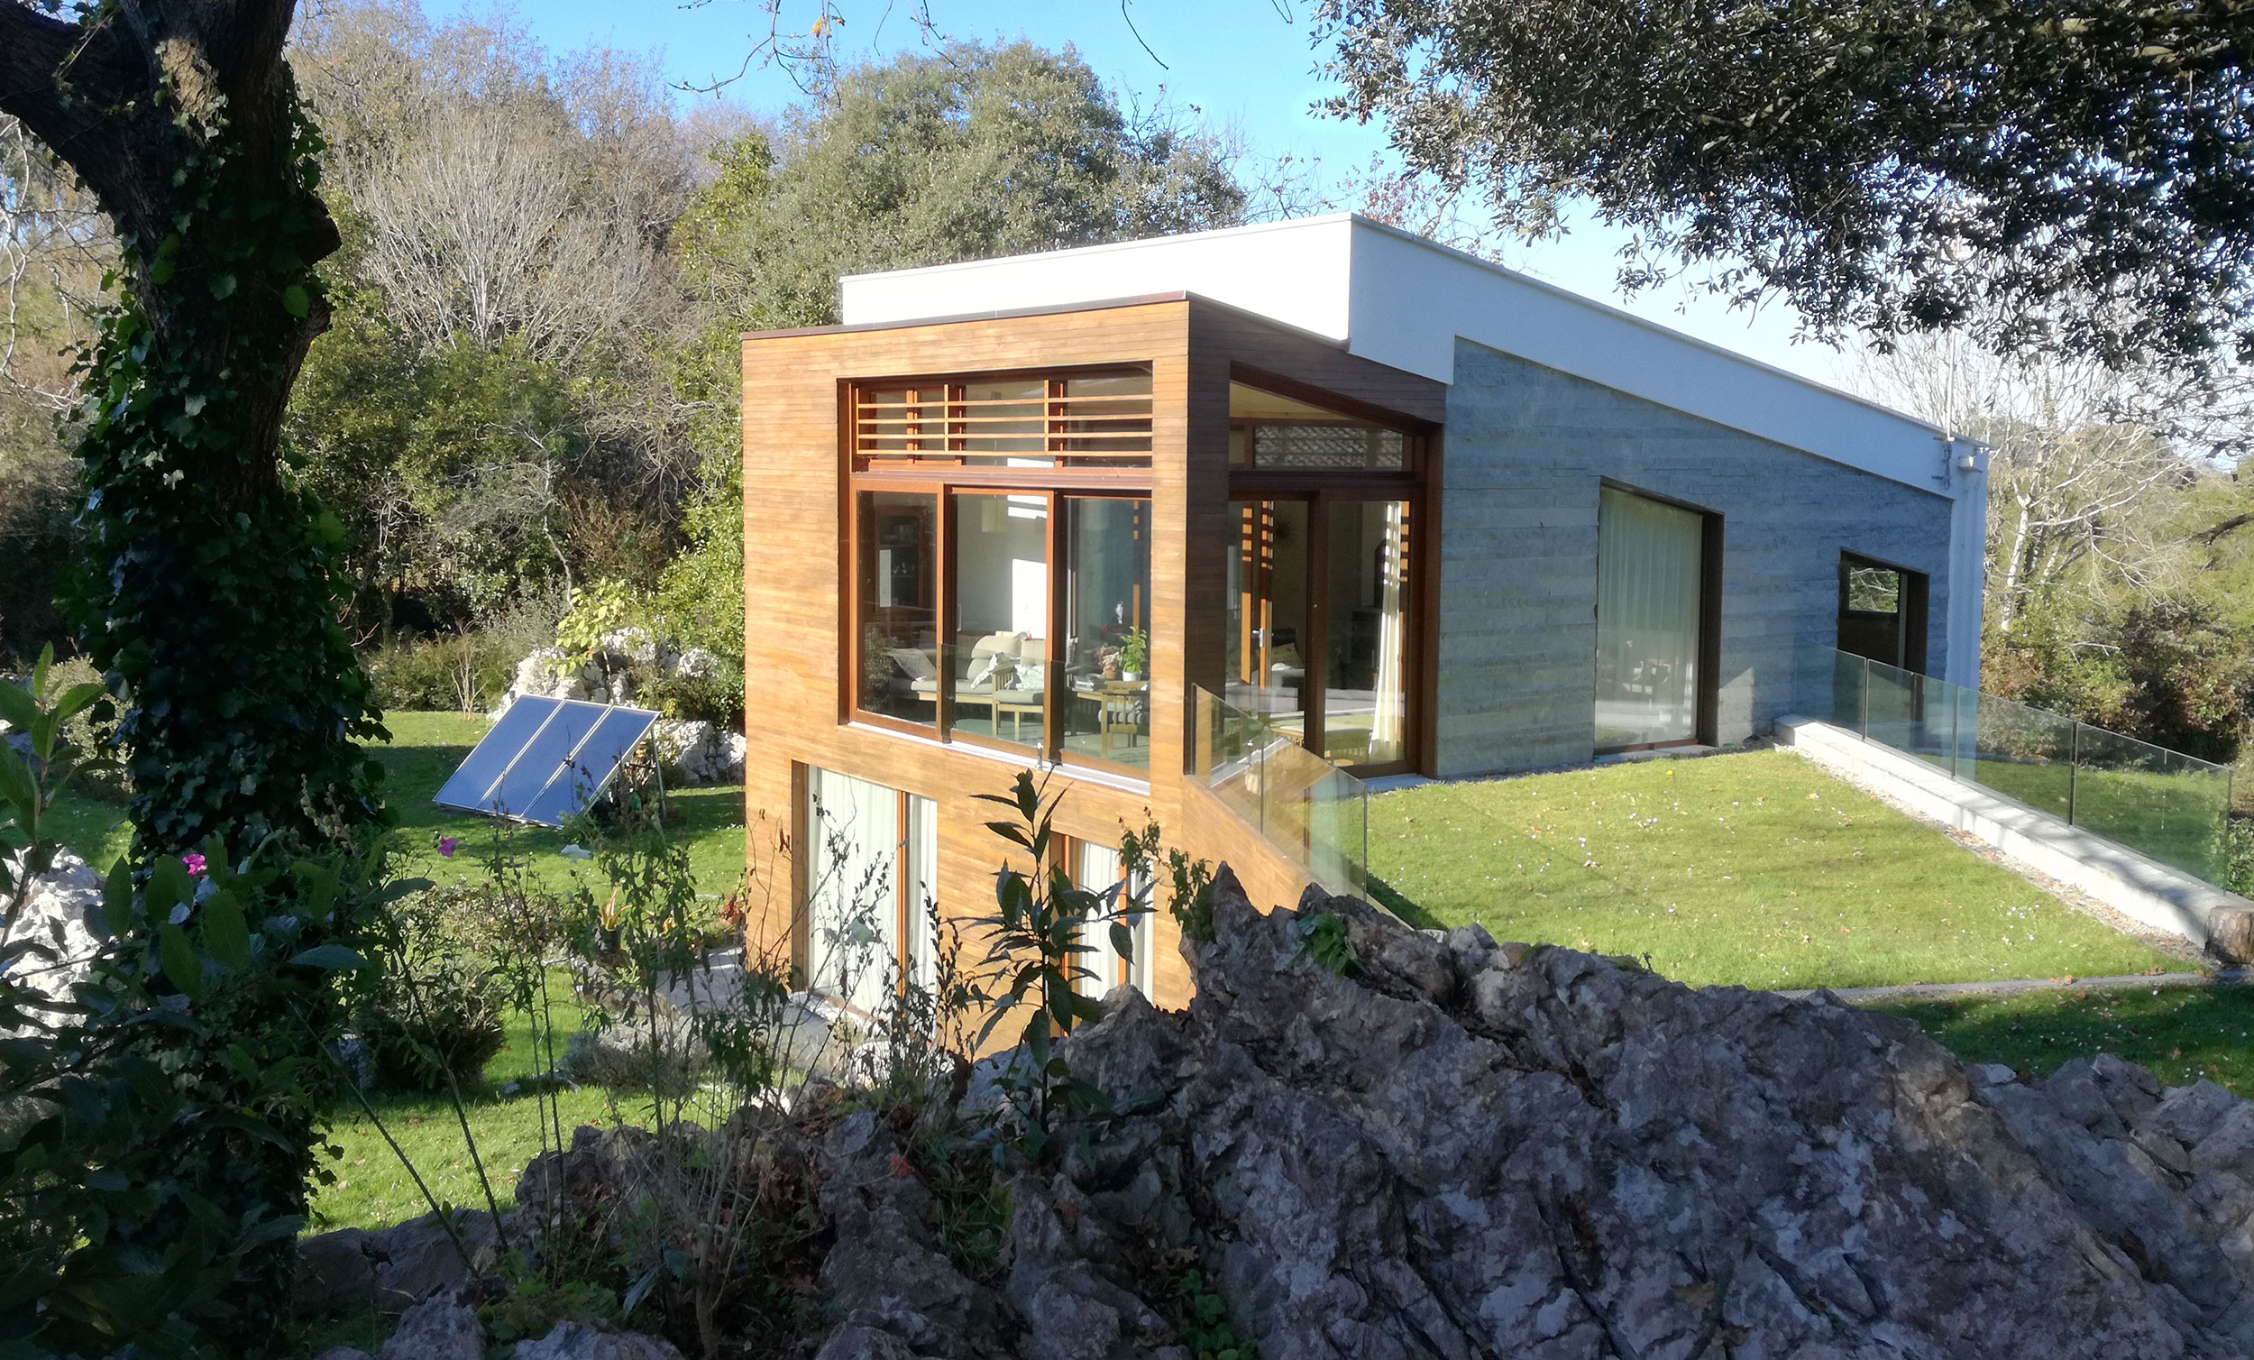
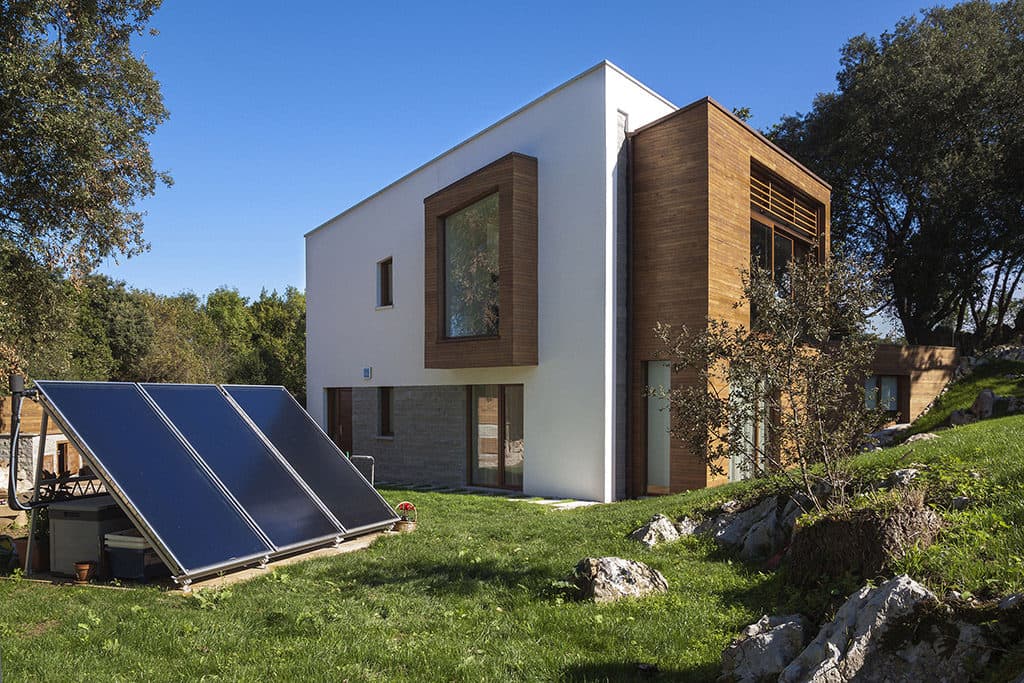
A single-family passive house in Llanes (Asturias) designed by DUQUEYZAMORA arquitectos (Iván Duque and Alicia Zamora), certified by the Passivhaus Institut and built according to bioconstruction criteria. It features a prefabricated cross-laminated timber (CLT) structure, cork insulation on the façade and roof, cellular glass beneath the slab and pine timber joinery. The combination of extreme efficiency and low-impact materials made it one of the first Spanish examples of a health-conscious Passivhaus, a finalist in the Ibero-American competition of the PEP Platform.
- Category
- Projects
- Region
- Llanes (Asturias), España
- Official website
- estudioduqueyzamora.com/portfolio-items/casa-entreencinas
Exclusive analysis
Sign up to see the technical analysis and our experts' opinion.
Reviews