proyectos
Escuela Arimunani
Illes Balears
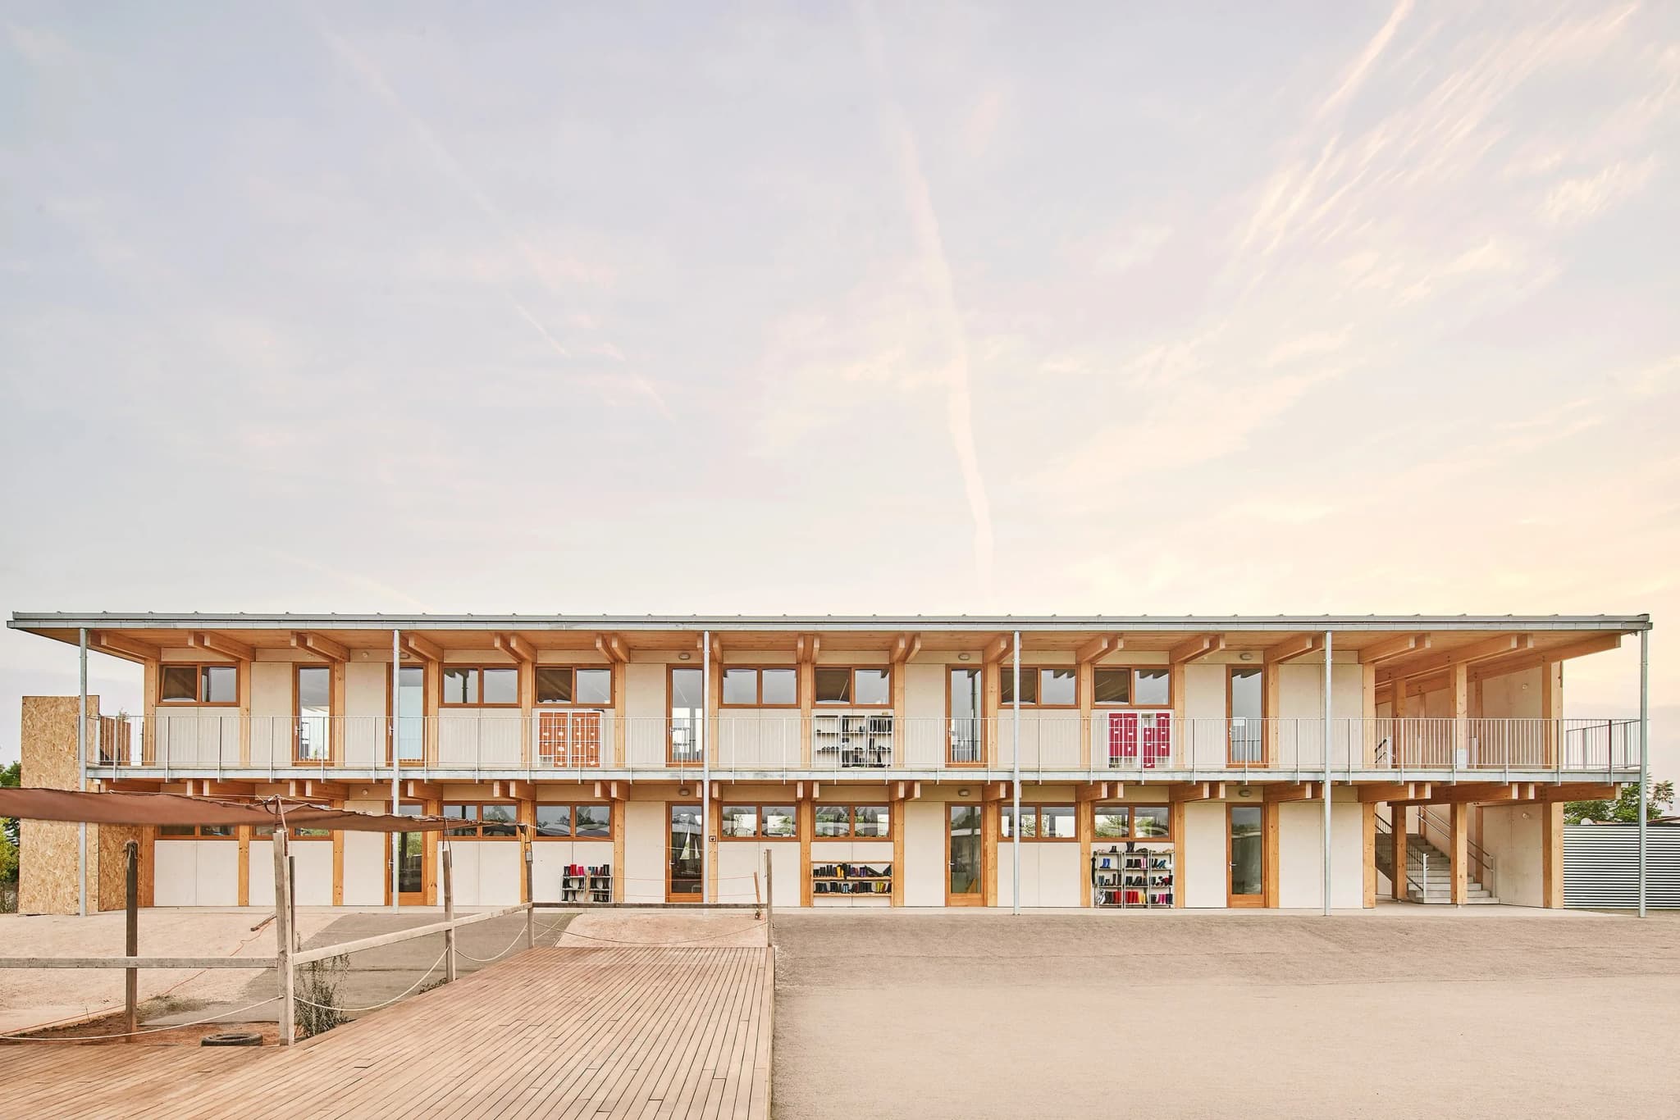
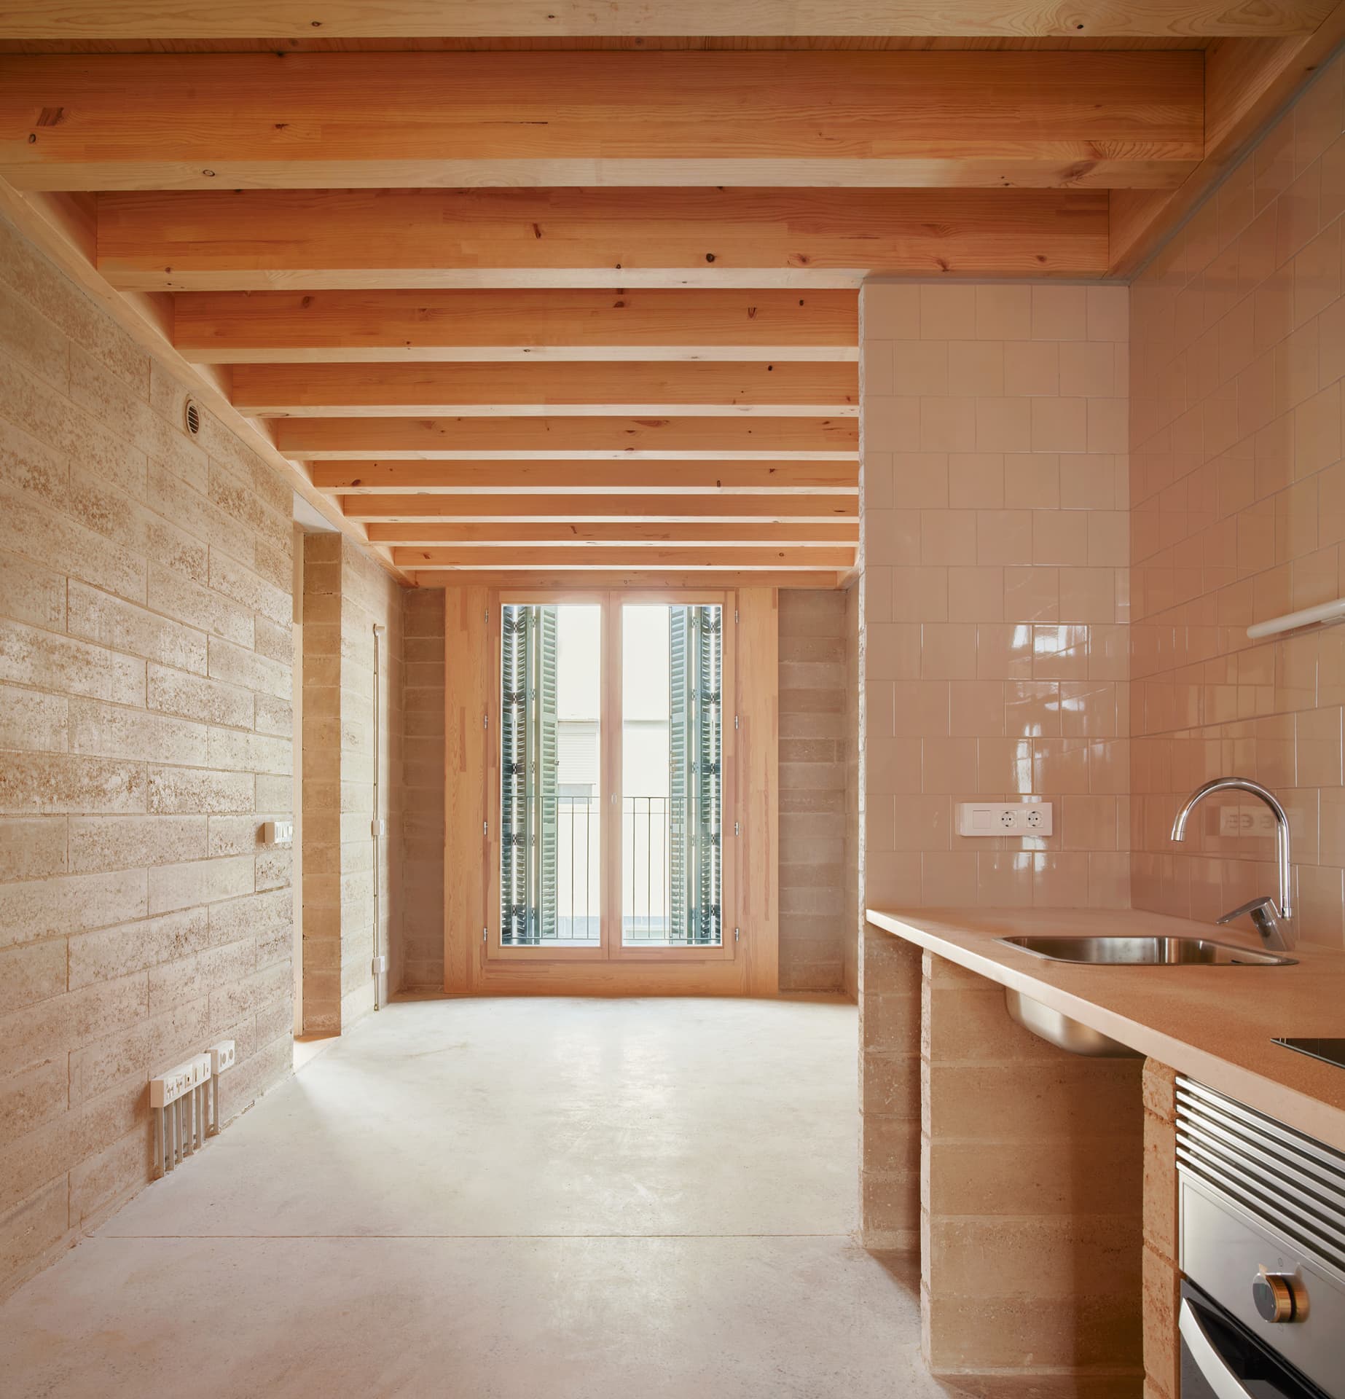
Living Architecture: "Inspired by Mediterranean-type monasteries, this educational centre for pupils aged between 3 and 18 is organised around an interior courtyard. Establishing a dialogue between nature and architecture, the first phase of the project is built, containing exterior and interior spaces designed so that teaching can take place anywhere on the plot. Initially, the site's climatic conditions are analysed in order to propose vegetal and architectural actions, making the most of the shade from trees and overhangs. The classrooms are through-classrooms, which favours the circulation of the embat (sea breeze) and access to natural light. Radiata pine wood has been used for the structure and joinery. The flooring is linoleum (linseed oil and sawdust), and the exterior cement panels with wood shavings ensure durability. The roof eaves and overhangs are protected with zinc sheeting. Each structural element is defined according to the load it is subjected to: on the one hand, the porticoes of columns and beams are what transmit the vertical load to the foundation; on the other, the cross-laminated timber (CLT) floor slabs transmit the horizontal load and generate the diaphragmatic effect of the structure; lastly, the CLT walls brace the building."
- Category
- Projects
- Region
- Illes Balears
- Official website
- arquitecturaviva.com/obras/escuela-arimunani-en-marrachi